America's Second Act: Why Adaptive Reuse Is the Most Exciting Design Movement of Our Time
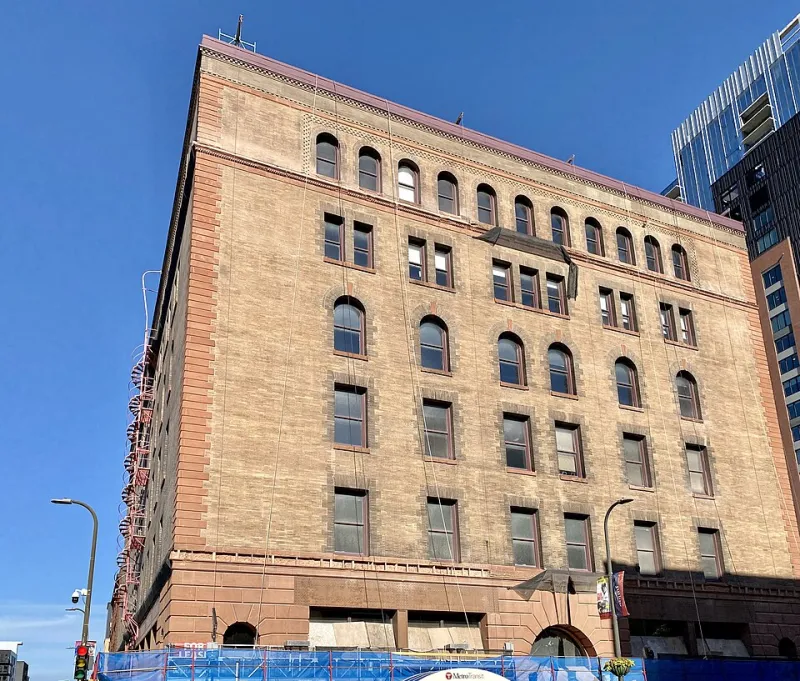
Photo: w_lemay, CC BY-SA 2.0, via Wikimedia Commons
Somewhere in your city, there is almost certainly a building waiting to be reimagined. It might be a mid-century department store standing empty on a downtown block that retail abandoned a decade ago. It might be a nineteenth-century textile mill on the edge of a neighborhood that manufacturing left behind. It might be a sprawling suburban office campus that remote work rendered obsolete almost overnight. These structures are not failures. They are, in our view, some of the most extraordinary design opportunities in contemporary American practice.
Adaptive reuse — the process of repurposing existing buildings for new functions — has been a recognized architectural strategy for decades. What has changed in 2024 is the scale, the urgency, and the creative ambition of the work being done. Driven by a convergence of economic pressures, environmental imperatives, and a renewed cultural appetite for authenticity, adaptive reuse has become one of the defining design movements of our moment. And frankly, it deserves more attention than it typically receives.
The Case for Keeping What We Have
Let us begin with the environmental argument, because it is both the most straightforward and the most frequently underestimated. The construction industry accounts for approximately 38 percent of global carbon dioxide emissions when the full lifecycle of buildings is considered, according to the United Nations Environment Programme. A significant portion of that footprint is attributable to the production of new building materials — steel, concrete, glass, and the various composite products that constitute contemporary construction.
When an existing building is adaptively reused rather than demolished and replaced, the embodied carbon already invested in its structure is preserved rather than discarded. The Rocky Mountain Institute has estimated that retaining and retrofitting existing buildings can reduce construction-related carbon emissions by as much as 50 to 75 percent compared to equivalent new construction. In a policy environment increasingly attentive to carbon accounting, this distinction is not merely philosophical — it is becoming a material factor in project financing, zoning approvals, and corporate real estate decisions.
Beyond carbon, adaptive reuse dramatically reduces construction waste. The EPA estimates that building demolition generates more than 600 million tons of debris annually in the United States. Every warehouse converted rather than razed, every factory floor reimagined rather than scraped, represents a meaningful diversion from that staggering total.
The Business Logic Is Compelling — and Getting Stronger
Environmental arguments alone rarely drive real estate decisions, and they should not have to. The economic case for adaptive reuse has strengthened considerably in recent years, and it is now persuasive enough to stand entirely on its own merits.
Historic tax credits represent the most direct financial incentive. The Federal Historic Tax Credit program offers a 20 percent tax credit for the certified rehabilitation of income-producing historic structures — a benefit that can substantially offset project costs when combined with state-level programs, many of which offer additional credits ranging from 10 to 25 percent. In states including Missouri, Virginia, and Maryland, the combined federal-state benefit can approach or exceed 45 percent of qualified rehabilitation expenditures. For the right project, this transforms the economics entirely.
Beyond incentives, adaptive reuse projects frequently benefit from existing infrastructure — utilities, transit access, and street networks — that new development on greenfield sites must create from scratch. Urban infill locations, which are typical for adaptive reuse, also tend to command premium rents and sale prices relative to comparable new construction in peripheral locations. The market, in many American cities, is actively rewarding authenticity.
The conversion of underutilized office buildings to residential use has emerged as a particularly urgent application of these principles. With office vacancy rates in major US markets reaching historic highs following the pandemic-driven shift to remote and hybrid work, municipal governments from New York to San Francisco to Houston are actively incentivizing office-to-residential conversions as a strategy for downtown revitalization. The architectural challenges are real — office floor plates are often too deep for residential use without significant structural modification — but the design community has responded with genuine ingenuity.
Where the Creative Challenges Live
It would be dishonest to celebrate adaptive reuse without acknowledging that it is, in many respects, harder than building new. The constraints are real, the surprises are frequent, and the margin for error is often narrow.
Historic structures were built according to standards, materials, and construction methods that bear little resemblance to contemporary practice. Discovering mid-project that a load-bearing wall is in the wrong place, or that the floor-to-ceiling heights preclude compliant ductwork, or that hazardous materials are embedded in surfaces that were to remain exposed — these are the realities of adaptive reuse work. They demand a particular kind of architectural intelligence: one that is comfortable with ambiguity, skilled at creative problem-solving under constraint, and genuinely curious about the history embedded in existing fabric.
At RB Architect, we find that this constraint-driven creativity produces some of the most interesting design outcomes in our practice. When you cannot simply place a wall where logic suggests it should go, you are forced to find a better solution — one that frequently turns out to be more spatially interesting than the obvious answer would have been.
The integration of contemporary building systems into historic envelopes presents its own category of challenges. Mechanical, electrical, and plumbing infrastructure must be routed through structures that were never designed to accommodate them. Energy performance standards that apply to new construction must be met — or meaningfully approached — within envelopes that predate modern insulation practice by a century or more. These problems are solvable, but they require expertise, patience, and a willingness to invest in thorough pre-design investigation.
Transformations Worth Celebrating
The American landscape is already rich with adaptive reuse projects that demonstrate what the approach can achieve at its best. The Ponce City Market in Atlanta — a former Sears distribution facility converted into a mixed-use destination combining retail, office, and residential uses — has become one of the most economically and culturally vital nodes in the city. Its success derives not from erasing the building's industrial past but from celebrating it: exposed structural systems, original brick, and generous warehouse-scale volumes that no new construction could replicate at comparable cost.
In Detroit, the rehabilitation of the Fisher Building and the broader revitalization of the New Center neighborhood around adaptive reuse anchors has demonstrated that even cities that experienced severe disinvestment can leverage their architectural heritage as a development asset. The buildings themselves — their scale, their craftsmanship, their accumulated cultural significance — attract tenants, residents, and visitors who are explicitly seeking something that generic new construction cannot offer.
These examples share a common lesson: the most successful adaptive reuse projects do not attempt to make old buildings look new. They make old buildings feel relevant — honoring the authenticity of the existing fabric while introducing contemporary programming, amenities, and performance standards that serve present-day users.
Our Perspective: This Is the Work That Matters
We will be direct about where we stand. At RB Architect, we believe that adaptive reuse represents not just a pragmatic response to market conditions or environmental pressures, but an ethical orientation toward the built environment. It is an acknowledgment that what previous generations built has value — that the labor, the materials, the design intelligence embedded in existing structures deserves more than demolition.
It is also, we would argue, the design work that most fully tests an architect's capabilities. Designing within constraints, in dialogue with history, for communities that have deep relationships with the places being transformed — this demands more of a designer than a blank site ever can.
The forgotten buildings of American cities are not problems to be solved. They are invitations — to imagine, to transform, and to demonstrate that great architecture does not always begin with a clean slate. Sometimes it begins with a building that has been waiting, patiently, for its second act.