Between Outside and In: The Strategic Power of Transitional Space
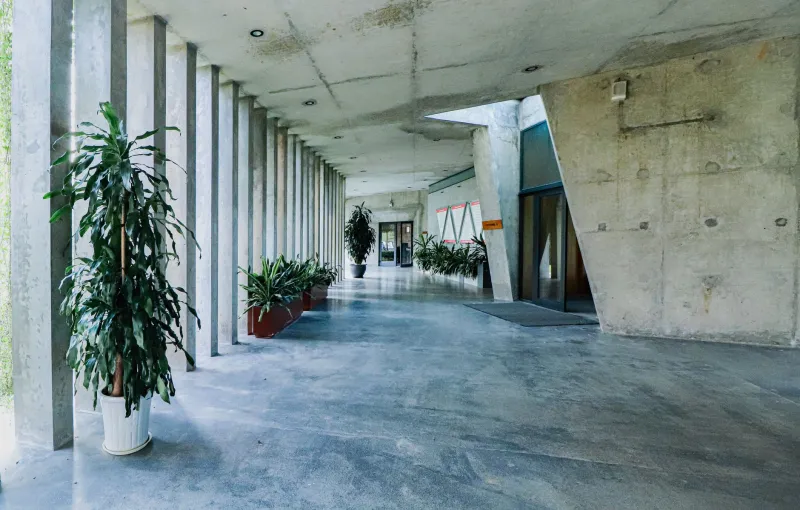
There is a moment, familiar to anyone who has entered a truly well-designed building, when the world outside seems to recede. The noise softens. The light shifts. The air carries a different quality. You have not yet arrived at your destination within the building, but you are no longer where you were. This is the threshold experience — and it is among the most consequential design decisions an architect can make.
Yet in the hierarchy of architectural attention, entry sequences are routinely subordinated to more visually prominent elements: the soaring atrium, the statement facade, the curated material palette of the executive floor. The spaces in between — the vestibule, the foyer, the transitional corridor, the covered approach — are frequently treated as obligatory connectors rather than as active design instruments. That is a significant miscalculation.
The Psychological Contract of Entry
Human beings are extraordinarily sensitive to transitions. Cognitive science has long documented the "doorway effect" — the phenomenon by which passing through a physical threshold prompts the brain to compartmentalize experience, filing away what came before and preparing itself for what lies ahead. Architects who understand this principle recognize that entry sequences are not merely spatial — they are neurological.
When a person approaches a commercial building after navigating a busy urban street, they arrive carrying the residue of that experience: ambient stress, distraction, physical disorientation from traffic and noise. A thoughtfully designed threshold sequence gives that person the time and spatial cues to decompress, reorient, and mentally prepare for what the building asks of them. A poorly designed one — or the absence of one altogether — delivers them directly into the interior still carrying everything they brought from outside.
This matters enormously in commercial contexts. A law firm whose clients arrive disoriented and unsettled before they reach the reception desk has already undermined the sense of calm authority the brand is trying to project. A hospital whose patients move from a chaotic parking structure directly into a clinical environment without any spatial mediation has missed an opportunity to reduce anxiety at a moment when anxiety carries genuine health consequences.
Vestibules as Functional Infrastructure
Beyond psychology, transitional spaces perform critical environmental and operational functions that are easy to underestimate during the design process. The vestibule, in particular, is one of architecture's most efficient thermal tools. In climates across the American Midwest and Northeast, a properly proportioned double-entry vestibule can meaningfully reduce heating loads by preventing direct exposure of the interior to exterior air during high-traffic entry periods. ASHRAE standards have long recognized this, and energy codes in many states now require vestibules in buildings above certain occupancy thresholds.
But the gap between code compliance and design excellence is wide. A vestibule that meets the minimum dimensional requirement for thermal separation is not the same as one that has been designed with attention to dwell time, material warmth, wayfinding clarity, and acoustic transition. The former checks a box. The latter begins to do the real work of architecture.
Similarly, foyers and entry lobbies function as operational sorting mechanisms. In a mixed-use building, the entry sequence must simultaneously accommodate residents, commercial tenants, delivery personnel, and visitors — each arriving with different purposes and requiring different spatial cues. The design of that sequence either facilitates smooth differentiation of these flows or creates friction that accumulates into daily frustration for everyone who uses the building.
Case Studies in Threshold Intelligence
Consider the evolution of healthcare facility design over the past two decades. Early-generation ambulatory care centers in the United States were often designed with the same entry logic as office buildings: a functional lobby, a reception desk, seating. The transitional sequence was minimal. Research into patient experience — and its relationship to health outcomes — prompted a fundamental rethinking.
Contemporary healthcare environments increasingly employ what designers call "decompression zones": covered entry plazas, interior gardens positioned immediately inside the main entrance, and foyers designed with lower ceilings and warmer materials than the clinical spaces beyond. The spatial progression is intentional. Patients are guided through a sequence of gradually increasing intimacy and calm before they encounter any clinical interface. Facilities that have implemented these strategies have reported measurable improvements in patient-reported anxiety scores and satisfaction ratings — outcomes that have direct implications for reimbursement and institutional reputation.
The same principle applies in corporate environments. A technology company that relocated its regional headquarters to a redesigned mid-rise in Austin, Texas, worked with its design team to completely reimagine the building's arrival experience. The original lobby delivered employees directly from a street-level door into an open-plan work floor with minimal transition. The redesign introduced a multi-stage entry sequence: a covered exterior plaza with seating and planting, a vestibule with acoustic dampening, and a foyer with collaborative seating and natural light before any work-oriented space was encountered. Employee surveys conducted six months after occupancy showed significant improvements in reported sense of calm and readiness at the start of the workday.
The Design Elements That Make Thresholds Work
Several design variables determine whether a threshold sequence achieves its potential or squanders it.
Scale and proportion are foundational. A foyer that is too large feels institutional and alienating; one that is too compressed fails to provide the psychological pause the transition requires. The proportional relationship between ceiling height, floor area, and the scale of the human body shapes the emotional register of the space.
Material continuity and contrast signal transition without announcing it. A shift from exterior concrete or masonry to interior wood or terrazzo communicates arrival at a sensory level that operates below conscious awareness. Designers who use identical materials on both sides of the threshold flatten this signal.
Light calibration is perhaps the most powerful threshold tool available. The controlled modulation of light levels — moving from the variability of natural exterior light to a carefully managed interior environment — is one of the primary ways architecture communicates the shift from public to private, from outside to in. This is why the quality of glazing, the positioning of skylights, and the relationship between artificial and natural light in entry sequences deserve the same analytical rigor applied to any other building system.
Acoustic management is frequently overlooked. The acoustic signature of a space communicates its character before any visual information is processed. A foyer that absorbs and softens sound prepares occupants for focused interior environments. One that amplifies and reverberates sound sets a different expectation entirely.
Rethinking What Deserves Attention
Architecture's most celebrated moments tend to be its most visible ones — the dramatic gesture, the signature material, the view that stops you in place. These are the elements that generate photographs and awards. But the buildings that genuinely serve the people who occupy them every day are often distinguished less by their marquee moments than by the quality of attention paid to the spaces that connect those moments.
The threshold is where a building first speaks to its occupants. What it says in those first few seconds — and how clearly it says it — shapes everything that follows. Designing that conversation with the same care and intention brought to every other aspect of a project is not a luxury. It is the work.