Movement as Message: How Circulation Design Quietly Governs the Way We Think and Connect

Photo by Photo by Bernd 📷 Dittrich on Unsplash on Unsplash
Walk into almost any building and you will make a dozen unconscious decisions in the first thirty seconds. Left or right. Elevator or stairs. Pause or proceed. What feels like personal choice is, more often than not, the result of deliberate architectural choreography — a system of paths, thresholds, and spatial cues that guides behavior without issuing a single instruction.
Circulation design is among the most consequential and least celebrated dimensions of architectural practice. It determines not only how people move through a building, but how they encounter one another, how they feel about their environment, and — in the context of workplaces and institutions — how they collaborate, innovate, and relate to authority. At RB Architect, we treat circulation not as a functional afterthought but as one of the primary languages through which space communicates.
The Route Is the Experience
In classical architecture, processional movement was understood as a form of meaning-making. The long nave of a cathedral, the ceremonial approach to a civic monument, the winding path through a Japanese garden — each was engineered to produce a specific psychological state by the time the visitor arrived at the destination. The journey was inseparable from the purpose.
Modern architecture inherited this understanding but has not always honored it. The pressures of efficiency, cost, and code compliance have, in many commercial buildings, reduced circulation to a problem of square footage rather than an opportunity for spatial narrative. The result is environments that move people adequately but communicate nothing — or worse, communicate the wrong things entirely.
Consider the difference between a building where the primary staircase is positioned at the heart of the floor plate, open and visible from multiple vantage points, and one where stairs are tucked into fire-rated enclosures at the building's periphery. Both satisfy code. Only one invites use. And the one that invites use is, by extension, the one that generates the informal encounters — the brief conversations between floors, the spontaneous pauses on a landing — that researchers consistently identify as catalysts for creative thinking and organizational cohesion.
Hierarchy Written in Floor Plans
Circulation patterns are among the most honest indicators of organizational values. In a traditional corporate headquarters, the executive suite is typically accessible by a separate elevator bank, a distinct corridor, or a reception layer that filters who may enter. These are not incidental features. They are spatial declarations of hierarchy, translated from org chart to architecture.
This is not inherently problematic. There are legitimate reasons — security, confidentiality, workflow — why certain spaces require controlled access. The issue arises when the circulation system reinforces hierarchy so completely that it suppresses the lateral connections an organization actually needs to function well. When a mid-level analyst and a senior vice president share no natural path through the building, the informal exchange that might have sparked a useful idea simply never occurs.
Some of the most thoughtful corporate campus designs of the past two decades have addressed this directly. Buildings where all staff, regardless of seniority, pass through a shared central space to reach their respective areas — a common café, a skylit atrium, a ground-floor library — create what designers sometimes call a democratic threshold: a moment of spatial equality embedded in the daily routine. The message is architectural, but the effect is cultural.
Horizontal Flow and the Psychology of Discovery
Vertical movement captures much of the conversation around circulation, but horizontal flow deserves equal attention. The sequence in which rooms, corridors, and open areas are arranged along a single level shapes how people perceive the richness — or poverty — of their environment.
A long, straight corridor with evenly spaced doors is efficient. It is also cognitively deadening. Research in environmental psychology suggests that people moving through undifferentiated linear spaces experience a kind of perceptual fatigue, a dulling of attention that carries into whatever task awaits them at the end of the hall. By contrast, a path that bends slightly, widens at a social node, or offers an unexpected view to the outside activates curiosity and sustains engagement.
In residential design, this principle translates into the difference between a floor plan that feels like an apartment and one that feels like a home. The latter tends to feature moments of compression and release — a narrowing entry that opens into a generous living space, a kitchen that connects unexpectedly to a small outdoor area — that create a sense of spatial narrative. Residents move through these spaces not just to reach a destination but because the movement itself offers something.
Designing for Encounter
One of the more counterintuitive findings in workplace research is that physical proximity does not automatically produce collaboration. Two people whose offices share a wall may interact far less frequently than two people whose daily paths happen to converge at a coffee station, a copy room, or a staircase landing. The difference lies not in distance but in designed opportunity.
Architects working on collaborative environments increasingly think in terms of what might be called encounter infrastructure: the deliberate placement of shared amenities, circulation nodes, and pause points along the paths people are most likely to travel. A water feature at the intersection of two major corridors. A small library alcove adjacent to the main stair. A seating cluster positioned where the elevator lobby opens onto the primary work floor. These are not decorations. They are mechanisms for social connection, engineered into the architecture of movement.
The same logic applies at the urban scale. Buildings that engage the public sidewalk — with stoops, setbacks, transparent ground floors, or shared plazas — participate in the circulation ecology of the neighborhood. They become places people pass through, not merely past. In doing so, they generate the kind of incidental urban life that makes cities feel alive rather than merely occupied.
The Stairs We Actually Use
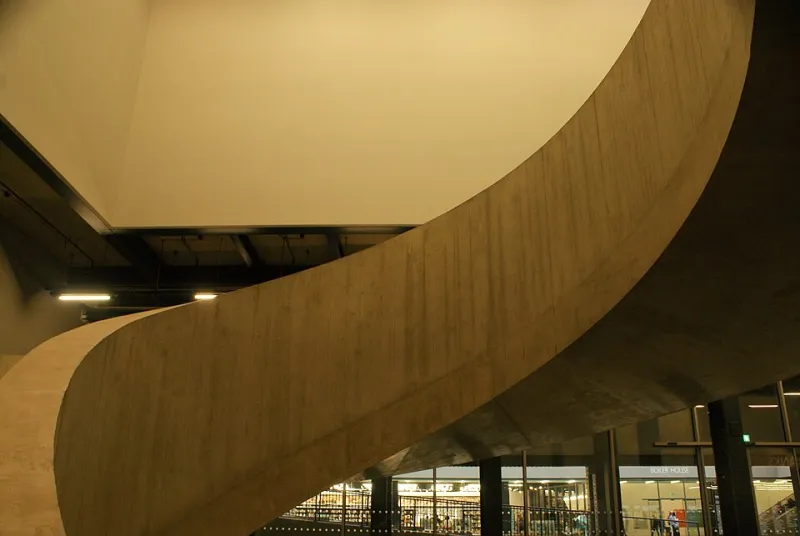
Perhaps no single element better illustrates the relationship between circulation design and human behavior than the staircase. In buildings where stairs are wide, well-lit, and positioned as a primary feature rather than a code-compliance afterthought, stair use increases dramatically — not because occupants are trying to get their steps in, but because the architecture makes the stair feel like the natural, even pleasurable, choice.
This matters beyond wellness. The stair is one of the few remaining spaces in modern commercial architecture where people move at a pace that permits genuine acknowledgment of one another. An elevator ride is brief, often silent, and socially ambiguous. A shared stair climb is an encounter — brief, yes, but humanizing in a way that vertical transportation rarely is.
At RB Architect, we approach the staircase as a social instrument as much as a structural one. Its placement, proportion, materiality, and relationship to adjacent spaces all contribute to whether it becomes a building's connective tissue or its forgotten infrastructure.
Circulation as Commitment
The paths a building provides are, ultimately, a statement about what its designers believed people were worth. A building that routes its occupants efficiently but joylessly communicates that their time is the only variable that matters. A building that offers discovery, encounter, and spatial variety communicates something more generous: that the experience of moving through space is itself a form of value.
This is not an argument for inefficiency or ornamental excess. It is an argument for intentionality — for treating every corridor, every stair, every threshold as an opportunity to say something meaningful about how people deserve to inhabit the world. Circulation design, done well, is invisible. But its effects accumulate quietly, shaping the texture of daily life in buildings that endure precisely because they were designed to move people in more than one sense of the word.