Going Up: What the Path Between Floors Reveals About a Building's Soul
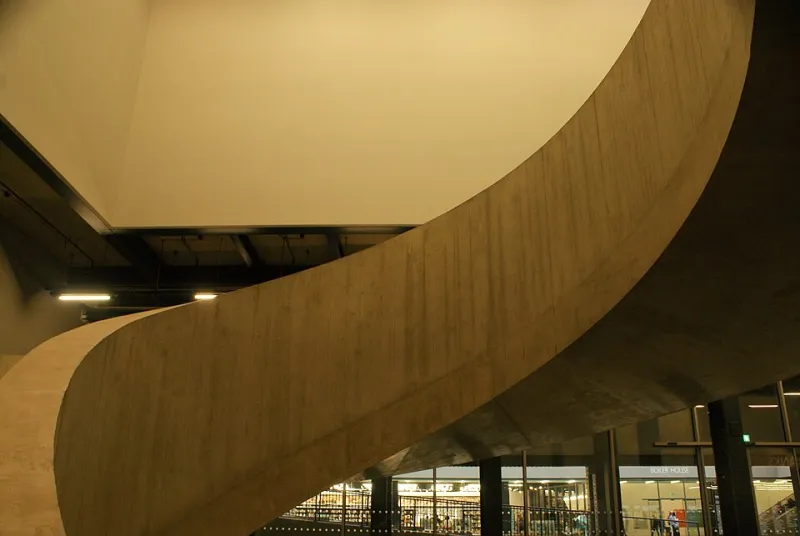
Photo: Robert Lamb , CC BY-SA 2.0, via Wikimedia Commons
There is a moment, familiar to anyone who has worked in a large office building, when you step off an elevator into a corridor that looks identical to the one you left two floors below. Same carpet pattern. Same overhead lighting. Same faint hum of filtered air. The building has moved you vertically, but it has told you nothing in the process.
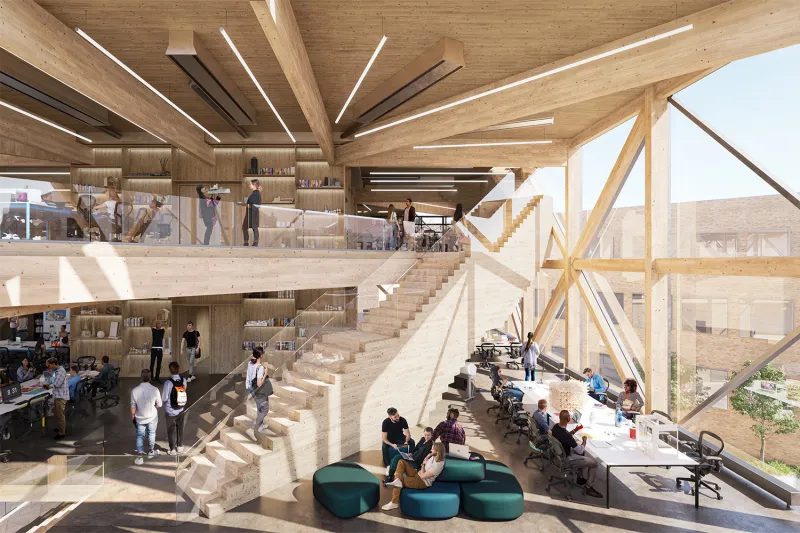
Contrast that with the open staircase at the heart of a well-designed headquarters—the kind that spills natural light down through a generous atrium, that places a landing at a social node rather than a fire-exit door, that makes the act of going from one floor to another feel like a passage through the life of the organization itself. Both buildings solve the same problem. Only one of them solves anything else.
The staircase is among the oldest architectural elements in existence, and it remains one of the most misunderstood. Treated as a regulatory requirement, it disappears into stairwells and service cores. Treated as a design opportunity, it becomes the connective tissue of an entire building culture.
The Hidden Cost of the Elevator Default
American commercial construction has, for decades, defaulted to elevator-primary vertical circulation. The logic is straightforward: elevators are efficient, ADA compliance is simplified, and tenants rarely list stair design among their lease priorities. What this approach conceals, however, is a significant cost to organizational behavior.
Research from a variety of workplace consultancies and academic institutions consistently demonstrates that informal, unplanned interactions between colleagues—what organizational theorists sometimes call "serendipitous collisions"—are among the most productive moments in a knowledge worker's day. Ideas are exchanged, problems are surfaced, relationships are formed. These moments depend on shared paths. When a building routes everyone to the same elevator bank and then disperses them to private floor plates, it systematically eliminates the spatial conditions that make those collisions possible.
The staircase, by contrast, creates a route that is slower, more embodied, and far more likely to produce an encounter. The person you pass on a stair landing is someone you have to acknowledge. The conversation that begins on the second-floor landing and continues up to the fourth is one that would never have started in a 30-second elevator ride.
Celebration Versus Concealment: Two Philosophies
Architectural practices fall into two broad camps when it comes to vertical circulation, and the difference between them is philosophical before it is technical.
The first camp treats stairs as life-safety infrastructure. They are located at the perimeter of the floor plate, enclosed in fire-rated assemblies, and accessed through doors that communicate, unmistakably, that you are entering a secondary system. This approach prioritizes code compliance and leasable square footage. It is not without logic.
The second camp treats the staircase as a primary organizing element—sometimes the primary organizing element—of the building's social life. In this model, the stair is placed at the center or the most visible position of the floor plate. It is open, generous, and designed to attract rather than redirect. Materials are chosen for warmth and durability rather than minimum standard. Landings are sized for lingering, not just passing through.
At RB Architect, our work in commercial and institutional spaces has consistently reinforced the value of the second approach. In a recent corporate campus project, the relocation of the primary stair from a perimeter fire core to a central atrium position—combined with the introduction of informal seating at key landings—measurably changed how departments on different floors interacted. What had been a siloed organization began, physically, to mix. The staircase did not create that culture, but it created the conditions in which that culture could emerge.
Residential Staircases and the Architecture of Daily Life
In residential design, the staircase carries a different but equally significant weight. For a family in a multi-story home, the stair is the spine of daily movement—the place where mornings begin, where children are called to dinner, where arrivals and departures are announced. Its placement and character shape the rhythm of domestic life in ways that are felt long before they are understood.
A staircase positioned at the rear of a home, tucked behind the kitchen, creates a very different household dynamic than one that opens directly from the entry foyer. The former is efficient and private; the latter is social and ceremonial. Neither is inherently superior, but each makes a statement about how the home is intended to be lived in.
Materials matter enormously in this context. An open-tread white oak stair communicates lightness and modernity. A carved wood balustrade with a continuous handrail communicates permanence and craft. These are not merely aesthetic decisions—they are signals about the kind of home this is and the kind of life it is designed to support.
The Stair as a Cultural Artifact
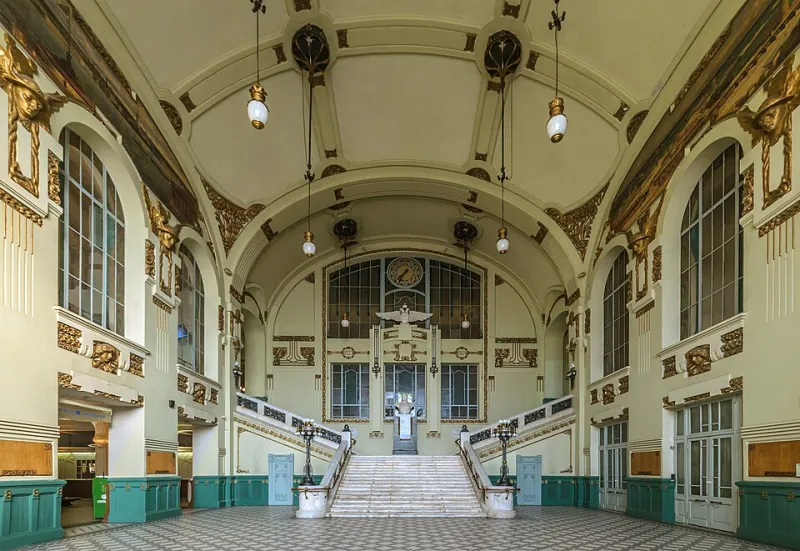
Some of the most celebrated buildings in the American architectural canon are remembered, in part, through their staircases. The grand stair halls of Beaux-Arts civic buildings communicated the dignity of public life. Frank Lloyd Wright's compressed entry sequences, which gave way to suddenly expansive interior volumes, used the stair as a dramatic reveal. Contemporary firms working in the tech sector have made open, interconnected stairs a signature of a particular organizational ethos—the idea that hierarchy should be visible but permeable, that every floor is accessible and every colleague potentially within reach.
These are not coincidences. They are the result of architects who understood that vertical circulation is a form of storytelling. The question is not simply how people move between floors, but what that movement means—what it feels like, what it communicates about the values of the organization or household that inhabits the building, and what it makes possible that would otherwise not occur.
Designing the Path with Intention
For clients approaching a new building or a significant renovation, we consistently raise the question of vertical circulation early in the design process—not as a code discussion, but as a cultural one. What do you want to happen between floors? Who do you want to encounter, and when? What should the experience of moving through this building feel like?
Those questions do not always lead to a grand central stair. Sometimes they lead to a carefully positioned secondary stair that creates a shortcut between two departments, quietly encouraging collaboration without mandating it. Sometimes they lead to a stair that is modest in scale but exceptional in material quality, signaling that this path is worth taking even if it is not the most dramatic feature of the building.
What they never lead to is the default: a door in a corner, a fluorescent-lit shaft, a system designed to satisfy a requirement and nothing more.
The staircase, at its best, is an invitation. It asks you to move through space rather than simply across it, to encounter the building and the people within it, to arrive somewhere rather than merely to appear. That distinction—between arrival and appearance—is, in many ways, what architecture is for.