What You Walk On: The Quiet Authority of Ground Plane Design

Photo by Photo by Kushal Neupane on Unsplash on Unsplash
Architects spend considerable energy on walls, ceilings, and facades—the vertical and overhead surfaces that define a building's visual character. Yet the horizontal plane underfoot, the surface that every occupant touches with every step, rarely receives proportional attention in public discourse. That is a significant oversight. The ground plane is not merely a practical substrate. It is one of the most psychologically active surfaces in any built environment, capable of directing behavior, establishing hierarchy, and generating emotional tone with remarkable efficiency.
At RB Architect, the floor is never an afterthought. It is a design instrument—one that, when used with intention, can unify a space, clarify its purpose, and create experiences that resonate long after the visit ends.
The Psychology of Walking Surfaces
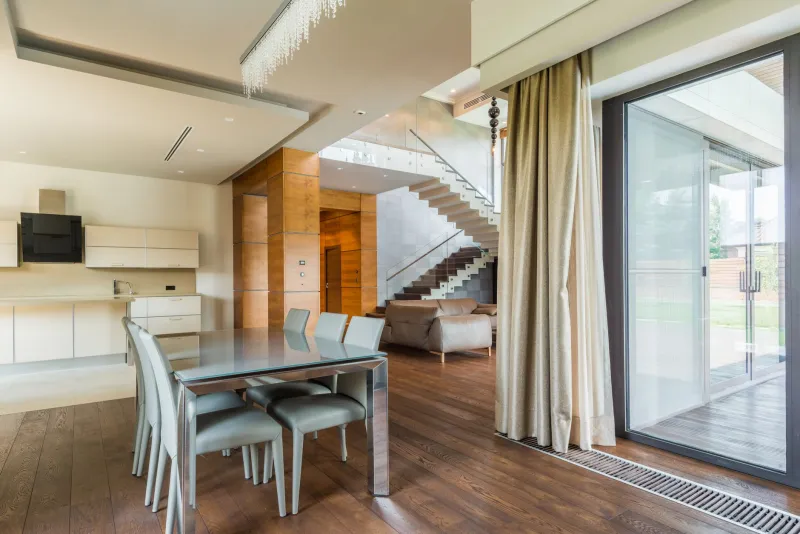
Human beings are extraordinarily sensitive to what they walk on, even when they cannot articulate why. The tactile feedback of a surface—its hardness, warmth, texture, and acoustic response—registers in the body before the mind has a chance to analyze it. Polished concrete in an open lobby communicates one set of values: precision, modernity, perhaps a degree of institutional authority. Wide-plank white oak in a residential living room communicates another: warmth, craft, permanence. Neither is inherently superior. Both are deliberate editorial choices about what a space is meant to feel like.
Research in environmental psychology consistently confirms that occupants adjust their pace, posture, and even conversational register in response to underfoot conditions. People slow down on softer, more textured surfaces. They move more briskly across hard, reflective ones. They tend to gather instinctively on surfaces that feel materially distinct from the surrounding field—a phenomenon designers can exploit to create informal gathering zones without a single piece of furniture.
These responses are not random. They are deeply conditioned, rooted in evolutionary patterns that associate certain surface qualities with safety, comfort, and belonging. Architects who understand this relationship can design ground planes that guide occupants through a building as naturally as a well-composed sentence guides a reader through an argument.
Material as Message
Every flooring material carries cultural and associative weight that transcends its physical properties. Marble has signified civic importance and institutional prestige in American public architecture for over a century, from federal courthouses to banking halls. When a contemporary commercial client chooses large-format marble tile for a reception area, they are not simply selecting a durable surface—they are invoking a lineage of authority and permanence.
Conversely, reclaimed wood flooring in a boutique hotel or creative office environment communicates authenticity, sustainability, and a rejection of sterile corporate polish. Terrazzo, once dismissed as dated, has reemerged as a sophisticated choice that bridges mid-century nostalgia with contemporary material sensibility. Poured epoxy and polished concrete signal industrial heritage repurposed for modern use—a narrative particularly resonant in adaptive reuse projects across cities like Detroit, Chicago, and Philadelphia.
The point is not that any material is universally correct. It is that every material choice is, whether the designer intends it or not, a communicative act. Deliberate selection aligned with a project's broader narrative produces coherence. Arbitrary selection produces spaces that feel somehow off, even to occupants who cannot identify the source of their discomfort.
Pattern, Direction, and the Grammar of Movement
Beyond material, the patterning and orientation of flooring elements constitute a spatial grammar that actively directs human movement. Linear patterns—whether hardwood planks, elongated tiles, or directional carpet weaves—create visual vectors that the eye and body tend to follow. Oriented toward a destination, they accelerate approach. Oriented perpendicular to a path, they slow it. A simple change in tile direction at a corridor junction can function as a wayfinding cue far more intuitive than any posted signage.
Radial and medallion patterns traditionally mark significant moments in a plan: the center of a rotunda, the threshold of a formal room, the convergence of major circulation paths. These devices are not merely decorative. They announce spatial hierarchy. They tell the occupant, without words, that this particular location within the building carries meaning.
In residential design, the strategic use of area rugs performs a related function—defining zones within open-plan living spaces that might otherwise feel undefined. The rug does not merely add texture and warmth; it creates a room within a room, establishing psychological boundaries that shape how people use and inhabit the space.
Elevation Changes and the Architecture of Threshold
Perhaps the most powerful tool in ground plane design is the elevation change. A raised platform, a sunken conversation pit, a single step down into a dining area—these modest vertical shifts accomplish something that no wall or partition can: they define space while preserving openness. They create hierarchy and intimacy without enclosure.
In American residential architecture, the sunken living room of the mid-twentieth century represented an intuitive understanding of this principle. The step down created a sense of arrival, of descent into a more protected and contemplative zone. Contemporary designers have revisited this logic in more restrained ways—a slightly elevated entry platform, a lowered lounge area within a larger commercial floor plate—finding that even minimal changes in grade carry significant spatial authority.
Commercial applications are equally compelling. A raised boardroom platform, a lowered atrium floor that draws visitors down into a central gathering space, a retail environment that uses subtle grade changes to create distinct departments without physical barriers—all of these demonstrate how elevation manipulation can structure experience with a sophistication that purely horizontal design cannot achieve.
Integration with the Whole
Effective ground plane design does not operate in isolation. It must be conceived in dialogue with ceiling heights, wall materials, lighting conditions, and acoustic environments. A highly reflective floor beneath a low ceiling creates an entirely different spatial character than the same floor beneath a soaring volume. Soft flooring that absorbs sound in a large open office serves acoustic goals that hard flooring would undermine. The interplay between surfaces is constant, and the ground plane is always a participant in that conversation.
At RB Architect, our approach to flooring begins with the same question we bring to every design decision: what does this space need to feel like, and what role can this surface play in achieving that feeling? The answer shapes material selection, pattern orientation, finish specification, and the decision of whether to introduce grade changes that might otherwise seem unnecessary.
The Surface That Earns Its Keep
The ground plane is the most used surface in any building. It is contacted by every occupant, every day, in every part of the structure. It withstands more physical load, more mechanical wear, and more cumulative interaction than any wall or ceiling. It deserves, at minimum, the same level of design rigor.
More than that, it deserves to be understood for what it truly is: a primary instrument of spatial experience. The floor does not merely support the architecture. In the most accomplished buildings, it is the architecture—the surface through which occupants most directly and continuously feel the intentions of the designer, even when they never think to look down.