Look Up: The Overlooked Power of Ceiling Design in Shaping Human Experience
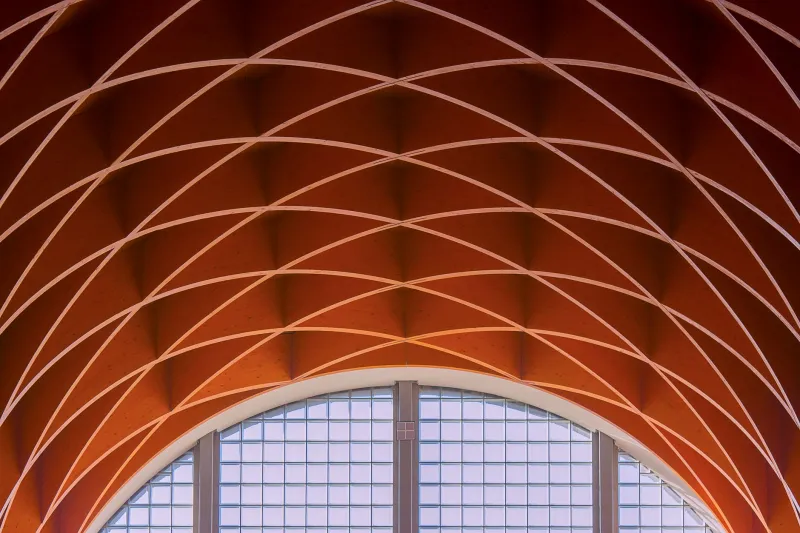
Walk into the nave of a great cathedral, and something happens before you consciously register the stone columns or the stained glass. Your breathing slows. Your posture changes. A sense of occasion settles over you. The ceiling is doing that. Suspended forty, sixty, a hundred feet overhead, it is commanding your nervous system long before your rational mind catches up.
Now consider the average American office building, hotel lobby, or retail space. In most of these environments, the ceiling is treated as an afterthought—a flat plane of acoustic tile, a tangle of exposed ductwork painted black to suggest industrial sophistication, or a dropped grid system that exists purely to conceal mechanical systems. The message these surfaces send is unmistakable: nobody considered what happens above your eye line.
At RB Architect, we believe that oversight represents one of the most consequential missed opportunities in contemporary design. The ceiling is not a neutral surface. It is an active participant in the psychological and sensory life of every room it covers.
The Psychology of Overhead Space
Research in environmental psychology has long documented the relationship between ceiling height and cognitive function. Studies conducted at the University of Minnesota found that higher ceilings tend to promote abstract, expansive thinking—the kind of broad associative reasoning that benefits creative work and strategic planning. Lower ceilings, by contrast, encourage focused, detail-oriented cognition. Neither condition is inherently superior; both are tools that a thoughtful designer can deploy with precision.
This insight has practical implications that extend well beyond the academic. A law firm's conference room, where partners need to concentrate on the granular language of contracts, may benefit from a more intimate ceiling height than the firm's reception area, where clients should feel the institutional confidence of the practice. A technology company's brainstorming studio has different overhead requirements than its accounting department. These are not decorative distinctions—they are functional ones, and treating them casually is a design failure.
Beyond height, the material and texture of a ceiling carry their own psychological freight. Rough, warm materials—wood planks, exposed brick, textured plaster—tend to lower a space's perceived scale, creating enclosure and comfort. Smooth, reflective surfaces amplify light and expand perceived volume. A dark painted ceiling can feel either oppressive or dramatically intimate depending on the room's proportions and the quality of light introduced from below. The ceiling is, in this sense, a variable that interacts with every other design decision in the room.
What Overhead Design Communicates About Institutional Character
In commercial architecture, the ceiling is one of the clearest signals of how seriously an organization takes its built environment. A business that invests in a carefully considered overhead plane—whether through coffered millwork, a sculpted plaster relief, a custom acoustic baffle system, or simply a well-proportioned height—is communicating something about its relationship to quality and permanence.
Consider the difference between two hotel lobbies. In the first, a standard nine-foot ceiling with recessed can lighting greets arriving guests. In the second, a twenty-two-foot ceiling with a custom pendant installation and a subtle coffered plaster grid draws the eye upward and creates an immediate sense of arrival. Both lobbies may have identical square footage. They will produce entirely different emotional experiences. Guests in the second space will describe it as more luxurious, more memorable, and more worthy of the room rate—even if they cannot articulate why.
The same principle applies in residential architecture. The homes that clients remember years after moving in are rarely the ones with the most expensive appliances or the most fashionable tile selections. They are the ones where the ceiling did something unexpected—where a bedroom had a gently sloped plane that followed the roofline, where a kitchen opened into a clerestory that flooded the space with afternoon light, where a study had a ceiling height just low enough to feel genuinely private.
Acoustic Architecture: The Ceiling as Sound Management
Ceiling design is also the primary mechanism through which architects shape a room's acoustic character. This dimension is frequently underestimated by clients and, regrettably, by some designers. A ceiling that reflects sound poorly—or that reflects it indiscriminately—will undermine the functionality of even the most beautifully detailed room.
In open-plan office environments, which remain prevalent despite significant cultural rethinking, the ceiling is the single most important acoustic surface. Strategic placement of absorptive baffles, angled reflective panels, or integrated cloud systems can dramatically reduce the ambient noise levels that impair concentration and elevate stress. This is not a luxury consideration. Research consistently links high ambient noise levels in workplaces to reduced productivity, increased error rates, and elevated cortisol levels among employees.
In residential projects, particularly in urban environments where multi-family construction dominates, ceiling design intersects with sound isolation in ways that profoundly affect quality of life. The difference between a ceiling assembly that provides adequate impact sound isolation and one that does not is the difference between a peaceful home and a source of ongoing friction with neighbors.
Reintegrating the Ceiling into the Design Conversation
At RB Architect, our approach to ceiling design begins at the earliest stages of a project—not as a finishing consideration, but as a structural and experiential priority. We ask what a ceiling needs to accomplish before we ask what it should look like. Is it managing acoustics? Modulating natural light? Defining zones within an open plan? Expressing the structural logic of the building above? The answers to those questions drive material selection, height decisions, and the degree of articulation the surface receives.
This approach occasionally requires conversations with clients who have been conditioned to think of the ceiling as a cost center rather than a design asset. Our position is straightforward: the ceiling is the one surface in any room that is always in your peripheral field of vision, even when you are not consciously looking at it. It shapes how you feel in a space without your awareness, which makes it, in many respects, the most powerful surface available to a designer.
The buildings we remember—the ones that earn a place in memory not just in photographs—are almost always buildings where the ceiling was taken seriously. Where someone looked up, made a decision, and committed to it.
In architecture, that kind of considered attention is never wasted.