Adaptability Is Not a Strategy: The Case Against Designing for Everything
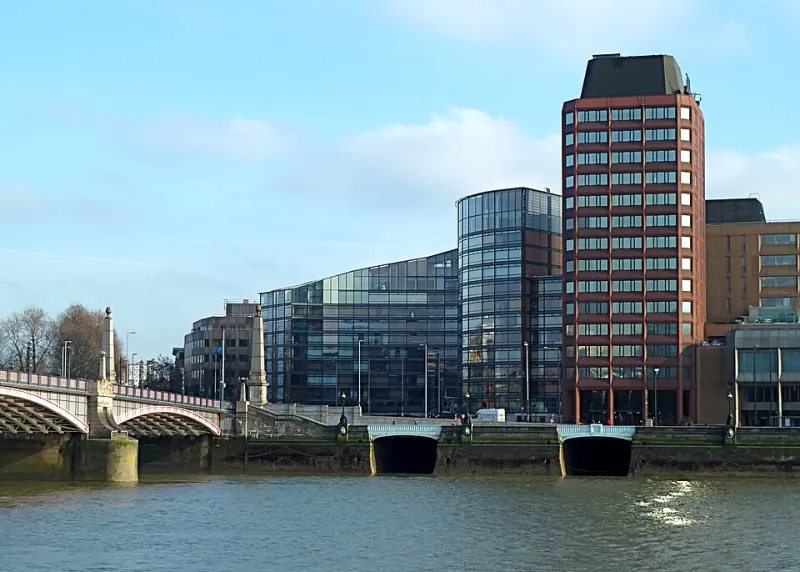
Photo: Anthony O'Neil , CC BY-SA 2.0, via Wikimedia Commons
Somewhere in a midsize American city, there is a building that was designed to be everything. Its floors are open, its partitions movable, its infrastructure overbuilt for reconfiguration. Its architects presented it to the client as future-proof—a space that could pivot with the market, absorb new technologies, and serve generations of tenants whose needs could not yet be imagined. A decade later, that building is struggling to retain occupants. The open floors feel unmoored. The movable partitions never move. The infrastructure that was meant to enable change has instead produced a space that feels like it belongs to no one.
This is not an isolated story. It is, increasingly, a pattern—and it points to one of the most consequential unresolved tensions in contemporary American architecture: the conflict between designing for flexibility and designing for people.
The Flexibility Consensus and Its Discontents
The case for adaptable design is not without merit. Over the past thirty years, the pace of organizational change in American business has accelerated dramatically. Companies restructure, downsize, pivot, and merge on timelines that would have been unimaginable to the corporations of the mid-twentieth century. The rise of hybrid work, the proliferation of technology infrastructure, and the increasing mobility of the American workforce have all created genuine pressure on buildings to accommodate change.
Architects responded, reasonably enough, by designing for maximum flexibility. Open floor plates replaced cellular offices. Raised access floors enabled rapid infrastructure reconfiguration. Modular wall systems promised to transform a private office suite into a collaborative bullpen over a weekend. The language of adaptability became the dominant vocabulary of commercial real estate development, and it migrated quickly into institutional and residential design as well.
But the consensus has a problem: many of these buildings are not, in practice, beloved. They are occupied and functional, but they rarely generate the kind of institutional loyalty or emotional attachment that characterizes truly enduring architecture. They age into generic rather than distinguished. And when the market shifts, they are among the first to be vacated.
The Paradox of the Neutral Canvas
The central flaw in the over-designed flexible space is philosophical before it is technical. Designing a space to accommodate any use is, implicitly, designing it to privilege no use. The result is an environment that makes no particular claim on the people within it—a neutral canvas that, in the absence of strong programmatic identity, tends to feel not liberating but directionless.
Human beings are creatures of ritual and specificity. We do not experience space abstractly; we experience it in the context of particular activities, relationships, and habits. A great library is not simply a room with books; it is an environment calibrated to the specific physical and psychological conditions of sustained reading—controlled light, acoustic dampening, furniture scaled to individual concentration, sightlines that offer both enclosure and occasional relief. A great restaurant kitchen is not a generic food preparation zone; it is a precisely choreographed machine designed around specific workflows, ergonomic sequences, and operational rhythms.
When designers strip away this specificity in the name of flexibility, they strip away the conditions that make a space genuinely useful to the humans who will inhabit it. The space becomes capable of many things and excellent at none.
Rigid Buildings That Outlast Their Flexible Counterparts
The architectural record offers a useful corrective to the flexibility consensus. Consider the persistence of building typologies that were never designed to be adaptable—the American courtroom, the New England town hall, the urban loft building of the late nineteenth century.
The cast-iron loft buildings of New York's SoHo neighborhood were constructed in the 1860s and 1870s for light manufacturing. They were not designed to be flexible; they were designed for specific industrial processes, with floor loads, ceiling heights, and window configurations calibrated to those processes. When manufacturing left New York in the mid-twentieth century, these buildings were not retrofitted through modular systems or movable partitions. They simply proved, by virtue of their generous dimensions and robust construction, to be hospitable to new uses that their designers never anticipated. Artists colonized them. Then galleries. Then residences. Then offices.
The flexibility that made those buildings endure was not programmed in advance. It was a byproduct of quality—of building with sufficient structural generosity, material integrity, and spatial clarity that the buildings could absorb new purposes without losing their essential character.
This is a fundamentally different proposition from designing a building to be reconfigured. It is designing a building to be good enough that reconfiguration becomes possible on its own terms.
Intentional Constraint as a Design Strategy
The alternative to maximum flexibility is not rigidity for its own sake. It is what might be called intentional constraint: designing spaces with a clear, deeply considered understanding of their primary purpose, while building in the structural and material quality that allows for unanticipated adaptation over time.
This approach requires architects and clients to have harder conversations at the outset of a project. Rather than defaulting to open floor plates because they seem safe, designers must ask: What specific activities will happen here? What are the physical and psychological conditions those activities require? What does success look, sound, and feel like in this space? These are not abstract questions. They are the foundation of architecture that earns loyalty.
A private law firm that understands its culture values concentrated individual work over spontaneous collaboration will design differently than one that prioritizes client-facing interaction. A school district that recognizes its students learn best in smaller, acoustically distinct environments will commission different buildings than one chasing the open-classroom trend. These distinctions matter—and they produce buildings that serve their occupants rather than merely housing them.
Where Modularity Belongs
None of this is to argue that modularity and adaptability have no place in contemporary design. They do—but their application should be surgical rather than comprehensive. The question is not "how do we make this entire building flexible?" but rather "which specific elements of this building will genuinely need to change, and how do we design those elements to accommodate that change without compromising the integrity of the whole?"
Infrastructure—mechanical, electrical, and data systems—is a legitimate domain for designed adaptability, because technology evolves faster than buildings and because infrastructure is largely invisible to occupants. Certain partition systems in workplace environments may warrant modularity if the client's organizational structure is genuinely dynamic. But the primary spatial experience of a building—its volumes, its light, its material character, its relationship to the landscape—should be designed with conviction, not hedged with optionality.
The Buildings That People Fight to Preserve
There is a telling asymmetry in American preservation debates. The buildings that communities rally to protect are almost never the flexible ones. They are the specific ones—the Carnegie libraries, the Union Station concourses, the mid-century courthouses with their terrazzo floors and coffered ceilings. These buildings were designed for a particular vision of human activity, and that vision, even when the activity itself has changed, continues to resonate.
The buildings that disappear without mourning are often the ones that tried to be everything. Their neutrality, which was meant to extend their useful life, instead foreclosed the possibility of genuine attachment.
At RB Architect, we believe the most responsible thing a designer can do for a client is not to protect them from commitment, but to help them commit wisely—to understand their needs deeply enough to design with specificity, and to build with enough quality that the future can take care of itself. Adaptability, in the end, is not a feature that can be fully engineered in advance. It is earned, slowly, by buildings that are simply excellent at being what they are.