The Office That Works for No One: Rethinking Commercial Space in the Age of Hybrid Work

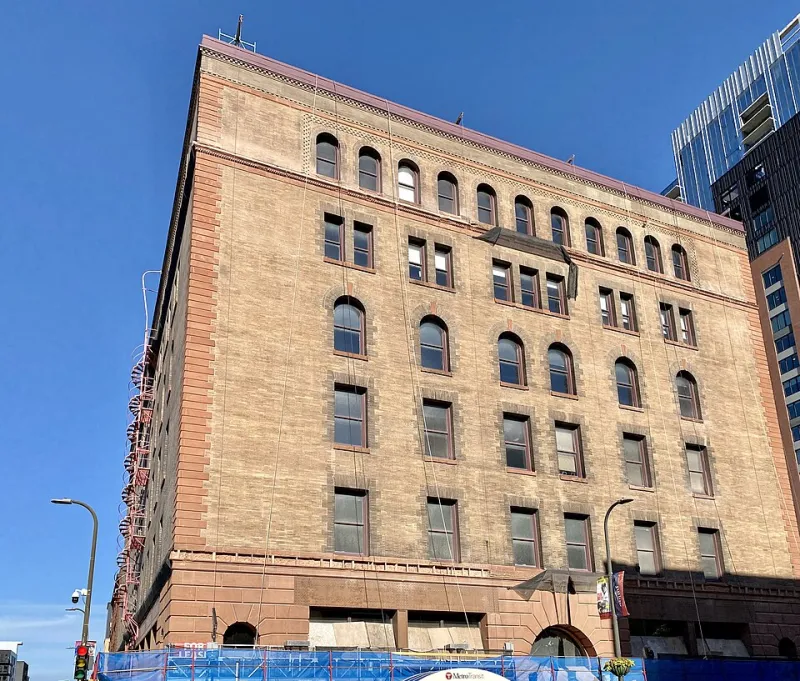
Photo: Harry Higgott Thomas, Public domain, via Wikimedia Commons
For roughly two decades, the open-plan office stood as the dominant symbol of modern American business culture. Exposed ceilings, unassigned seating, and vast uninterrupted floor plates signaled dynamism, transparency, and a rejection of hierarchical thinking. Then, in the spring of 2020, millions of knowledge workers went home—and many discovered, often to their own surprise, that they were more productive there.
The return to physical offices has not restored the old order. Instead, it has revealed a structural mismatch between the spaces companies built and the work patterns those companies now depend upon. For organizations operating on hybrid or remote-first models, the conventional open floor plan has become an architectural contradiction: a space designed for constant occupancy now sits partially empty most days, while the employees who do come in struggle to concentrate amid the noise and visual distraction of a layout optimized for a workforce that no longer exists.
Architects and workplace designers across the United States are responding with a significant reconception of what a commercial office should be and do.
Why Open Plans Fail Hybrid Teams
The core flaw in the open-plan model, when applied to hybrid work, is its foundational assumption: that most people are present most of the time, and that the primary value of the office lies in spontaneous interaction. Neither premise holds for a team that is distributed across time zones, home offices, and flexible schedules.
Research published by organizations including the Harvard Business Review and Steelcase has consistently found that employees in open environments experience higher rates of cognitive fatigue, more frequent task-switching interruptions, and lower self-reported satisfaction with their ability to perform focused work. For hybrid employees who commute specifically to accomplish deep, concentrated tasks—the kind of work that is harder to do at home amid domestic distractions—arriving at a noisy, undifferentiated floor plate defeats the purpose of the trip entirely.
The result is a troubling paradox: companies are paying premium square-footage rates in cities like New York, Chicago, and San Francisco for spaces that their employees actively avoid using for the work those spaces were meant to support.
Designing for Intention, Not Assumption
The architectural response to this problem begins with a fundamental reorientation of purpose. Rather than designing an office as a default location for all work, leading firms are now designing it as a destination for specific kinds of work—primarily those activities that genuinely benefit from physical co-presence.
This shift produces a markedly different spatial program. Instead of acres of open workstations, the new commercial floor plan is organized around what designers often call an "activity-based" model, in which distinct zones are calibrated to distinct cognitive and collaborative modes.
Focused work zones—often referred to as quiet zones or deep-work rooms—are designed with acoustic privacy, visual enclosure, and minimal foot traffic as primary criteria. These are not simply private offices restored under a new name. They are carefully engineered environments that may include individual pods, acoustic panel systems, and lighting calibrated to support sustained concentration. Their placement within the floor plan deliberately separates them from circulation paths and collaboration areas.
Conversely, collaboration zones are being redesigned not as open expanses, but as a constellation of purposefully sized rooms and semi-enclosed areas suited to groups of two, four, or eight people. The traditional conference room—a single large table surrounded by chairs, built for presentations to a captive audience—is giving way to more varied typologies: informal huddle rooms, video-conferencing-optimized suites with proper acoustic treatment and camera-friendly lighting, and writable-surface alcoves designed for working sessions rather than passive meetings.
Case Studies in Adaptive Redesign
Several prominent American firms have undertaken substantial redesigns of their headquarters to reflect these principles, and their experiences offer instructive lessons.
A mid-sized technology consultancy based in Austin, Texas, recently reduced its total square footage by nearly thirty percent while simultaneously increasing employee satisfaction scores related to workplace effectiveness. The redesign eliminated assigned seating entirely and replaced the former open floor plate with a zoned layout featuring six distinct spatial typologies, from phone-booth-sized focus pods to a central social hub designed to encourage the informal interactions that genuinely benefit from in-person presence. Critically, the firm invested heavily in acoustic engineering throughout—a detail that architects involved in the project cite as the single most impactful change.
A financial services firm in Chicago undertook a different approach, retaining a larger footprint but fundamentally reorganizing circulation and visual hierarchy. By relocating collaborative spaces to the building's perimeter—where natural light supports informal interaction and visual connectivity to the city reinforces a sense of place—and moving focused work zones to the interior core, the firm created a spatial logic that intuitively guides employee behavior without prescriptive rules.
The Obsolescence of One-Size-Fits-All
Perhaps the most significant architectural principle emerging from this period of workplace reinvention is the recognition that standardization is itself a design failure. Organizations differ enormously in their work rhythms, team structures, and cultural expectations. A law firm's spatial needs bear little resemblance to those of a creative agency or a biotech company's administrative division.
Effective commercial architecture for the hybrid era requires a rigorous pre-design research phase—sometimes called a workplace strategy engagement—in which architects work directly with organizational leadership and end users to understand how work actually flows before a single line is drawn. Utilization studies, employee surveys, and workflow mapping are no longer optional refinements; they are the foundation upon which spatially intelligent design is built.
At RB Architect, this investigative discipline informs every commercial project we undertake. The office is not a generic product. It is an instrument, and like any instrument, it performs best when it is precisely calibrated to the hand that holds it.
Building What Comes Next
The post-pandemic office is not a diminished version of its predecessor. Designed with intention and architectural rigor, it is a more honest and ultimately more valuable space—one that earns its place in an employee's week rather than simply demanding it.
The firms that will lead their industries through the next decade are already asking a harder question than "how much space do we need?" They are asking what their physical environment should make possible that nothing else can. The architects who help them answer that question—not with trend-driven gestures, but with evidence-based, enduring design—are building the workplaces that will define American professional life for a generation.