The Rise Between Floors: How Staircase Design Shapes Our Inner Sense of Progress
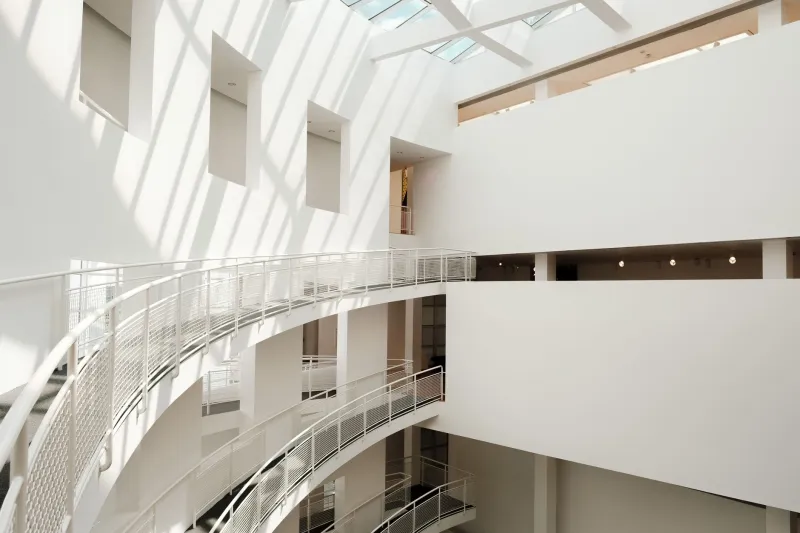
There is a moment, familiar to nearly everyone, when a staircase stops you before you even set foot on it. Something about its presence demands attention—not because it announces itself loudly, but because it suggests something. A direction. A consequence. A promise that where you are going matters more than where you have been.
Architects have long understood that the staircase is among the most psychologically loaded elements in any building. Yet in practice, it is frequently treated as a residual condition—a code requirement carved from whatever square footage remains after the floor plan has been resolved. This is a significant missed opportunity. The staircase, when designed with intention, functions as one of architecture's most potent instruments for shaping how people understand a building's values and their own place within it.
More Than Vertical Circulation
At its most elemental, a staircase solves a physical problem: it moves people between levels. But the manner in which it solves that problem is never neutral. The slope of a stair—what building professionals call the relationship between rise and run—communicates urgency or deliberateness before a single step is taken. A steep, narrow ascent creates compression and effort. A gradual, generous stair invites contemplation. These are not merely ergonomic distinctions; they are emotional ones.
Consider the grand civic staircases that define so many American public institutions—the broad stone steps leading to courthouses, libraries, and museums across the country. Their scale is not incidental. The extended horizontal tread and low rise force a measured, almost ceremonial pace. Visitors arrive at the entrance already prepared, psychologically, for something significant. The building has begun its work before the door has opened.
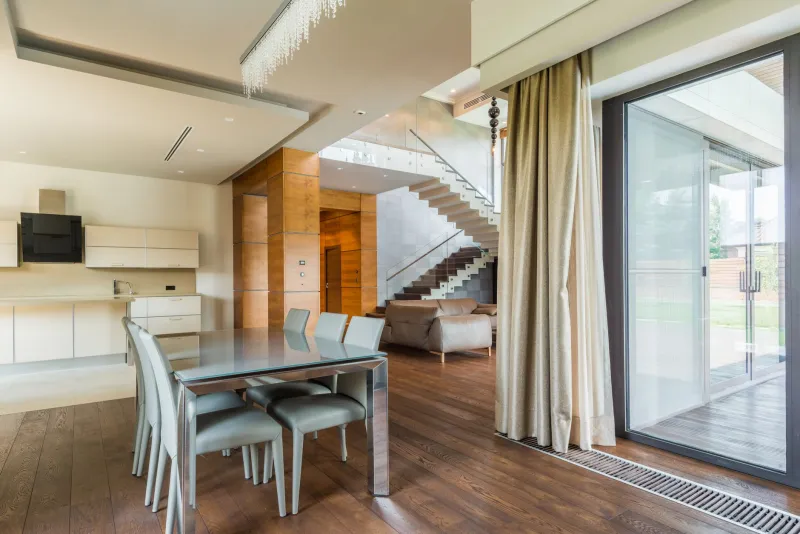
In residential design, the same logic applies at a more intimate scale. A staircase positioned at the center of a home—visible from the entry, lit from above, detailed with care—signals that the home itself is organized around movement and connection. It tells a story about how the family within it lives. A stair tucked behind a door in a hallway tells an entirely different one.
Material, Rhythm, and the Language of Ascent
Beyond geometry, material choice profoundly influences how a staircase registers emotionally. Solid oak treads carry warmth and permanence. Open steel risers suggest transparency and forward momentum. Concrete communicates weight and institutional gravity. Glass balustrades dissolve the boundary between the stair and the space it inhabits, making the act of ascending feel less like a transition and more like a continuation.
Rhythm is equally significant. The repeated beat of tread after tread creates a kind of architectural cadence. When that rhythm is interrupted—by a landing that opens to a view, a change in material, or a shift in the quality of light—the pause becomes meaningful. It gives the person ascending a moment to reorient, to look back at where they have come from or forward toward what awaits. Well-designed landings are not interruptions to circulation; they are punctuation in an ongoing spatial sentence.
Some of the most compelling commercial staircases in contemporary American design use this idea deliberately. A technology company's headquarters might feature a central open stair where each landing corresponds to a different team or department—the physical ascent mirroring an organizational hierarchy, making the company's structure legible through the body's movement through space. A law firm might deploy a single, authoritative flight of dark stone to reinforce gravitas before a client reaches the conference room. These are not decorative choices. They are communicative ones.
The Staircase as Organizational Truth
In corporate and institutional settings, the staircase is one of the few architectural elements that regularly brings different levels of an organization into physical proximity. An open, interconnected stair in an office encourages spontaneous cross-departmental exchange in a way that an elevator bank never can. The decision to invest in a staircase that fosters those interactions is, in effect, a decision about what kind of organization a company wants to be.
This is a dimension of architectural design that deserves far more attention in the pre-design and programming phases of commercial projects. Before asking what a staircase should look like, the more important question is what it should do—not structurally, but culturally. Should it slow people down or propel them forward? Should it be a destination or a conduit? Should it put the organization's values on display or allow them to operate quietly in the background?
The answers to those questions should drive every subsequent decision about proportion, material, enclosure, and light.
Residential Staircases and Emotional Narrative
In the home, the staircase carries a different but equally powerful charge. It is often the first architectural element a visitor encounters in depth—the lobby may offer a glimpse, but the staircase demands engagement. For families, it is a daily ritual: the descent in the morning that begins the day, the ascent at night that ends it. These repeated acts accumulate meaning over years.
A residential staircase that is designed with this narrative in mind can become genuinely beloved. It might be the place where family photographs line the wall, ascending in chronological order. It might be the spot where natural light from a high window falls across the treads at a particular time of day. It might be wide enough for two people to pass comfortably, encouraging the kind of brief, unhurried exchanges that sustain household connection.
These outcomes do not happen by accident. They are the result of treating the staircase not as a leftover condition but as a primary design element—one that deserves the same level of consideration given to the kitchen, the living room, or the entry sequence.
Designing the Ascent with Intention
At RB Architect, we approach vertical circulation as an opportunity rather than an obligation. The question we ask at the outset of any project involving multiple levels is not simply how people will move between floors, but what that movement should feel like—and what it should mean.
A staircase that rises too quickly communicates pressure. One that meanders without purpose communicates indifference. The ideal is a staircase that feels inevitable: proportioned to the body, responsive to the light, and quietly aligned with the values the building is meant to express. When that alignment is achieved, the stair becomes something more than a functional element. It becomes part of the building's identity—a daily reminder, for everyone who uses it, of where they are going and why it matters.
In the end, that is what the best architecture always does. It takes the ordinary acts of daily life—walking, ascending, arriving—and invests them with a sense of purpose that the building's occupants may never consciously articulate but will always, on some level, feel.