What Lies Beneath: The Case for Treating Basement Design as a Building's First Commitment
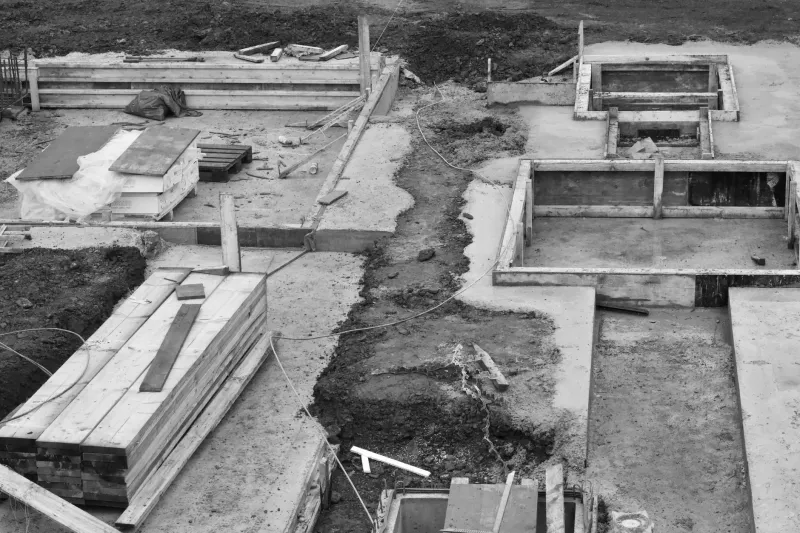
There is a particular kind of architectural honesty that no facade can manufacture. It lives below grade, in the concrete walls and drainage planes and mechanical chases that most clients will never photograph and few visitors will ever see. The basement—or more precisely, the way a building negotiates its underground condition—is among the most telling indicators of whether an architect approached a project as a genuine act of site stewardship or as an exercise in surface composition.
This is not a minor distinction. In a country where flooding events are intensifying, where urban infill sites carry complicated histories, and where building owners increasingly demand operational performance over a multi-decade horizon, the underground logic of a structure carries consequences that no amount of exterior cladding can correct after the fact.
The Ground Tells You What the Site Actually Is
Every site in the United States has a story that begins below the topsoil. Glacial till in the upper Midwest. Expansive clay in the Dallas–Fort Worth corridor. High water tables along the Gulf Coast and in low-lying neighborhoods of cities like Miami, New Orleans, and Houston. Bedrock close to the surface in Manhattan. Each condition imposes a different set of demands on how a building must meet the earth, and those demands do not negotiate.
Architects who treat basement design as a late-stage coordination problem—something to be resolved after the building's programmatic and aesthetic decisions have already been made—routinely encounter expensive surprises during construction and chronic performance failures during occupancy. The more disciplined approach inverts this sequence entirely. Site investigation, soil analysis, and hydrological assessment inform the building's conceptual organization from the outset, allowing the underground condition to shape decisions about structural systems, mechanical placement, and even the building's relationship to grade.
When a firm commits to this sequence, the basement stops being a liability to be managed and becomes a foundation—in both the literal and strategic sense—for everything the building aspires to be.
Mechanical Infrastructure as Architectural Argument
One of the most consequential choices in basement design is the placement and organization of mechanical, electrical, and plumbing systems. These systems are the building's physiology: they govern air quality, thermal comfort, energy consumption, and the ease with which future tenants or owners can upgrade or reconfigure the building over time.
In too many commercial and residential projects, mechanical systems are crammed into whatever basement space remains after the program has been distributed across upper floors. The result is a tangle of competing infrastructure that is difficult to maintain, impossible to upgrade incrementally, and prone to cascading failures when a single component requires service.
Thoughtful basement design treats mechanical infrastructure as a first-order spatial problem. Coordination between structural bays and equipment clearances. Dedicated service corridors that allow technicians to access equipment without disturbing occupied space. Vertical shaft alignments that create logical pathways for future system upgrades. These are not glamorous decisions, but they are the decisions that allow a building to remain functional and economically viable across the thirty, fifty, or hundred years it will occupy its site.
A building that has been designed with mechanical integrity in its basement is a building that can adapt. One that has not is a building that will eventually demand wholesale intervention at precisely the moment when its owners can least afford it.
Flood Resilience and the Ethics of Site Occupation
The question of flood resilience has moved from a regional concern to a national imperative. From the coastal communities of the Carolinas to the riverine floodplains of the Midwest to the increasingly storm-stressed neighborhoods of the Northeast, American buildings are confronting water in ways that their original design assumptions never anticipated.
Basement design is the first line of response. The decisions made below grade—waterproofing systems, foundation drainage, sump configurations, the elevation of critical mechanical equipment, the selection of flood-resilient materials in below-grade spaces—determine whether a building weathers a significant flood event as a minor inconvenience or a catastrophic loss.
More fundamentally, these decisions reflect an ethical position about what it means to occupy a site. A building that has not honestly reckoned with its hydrological context is a building that has, in effect, deferred its risk onto future occupants. The architect who insists on rigorous below-grade flood resilience—even when the client is reluctant to invest in systems that will rarely be seen—is performing one of the profession's most important functions: protecting people from consequences they cannot yet imagine.
Several progressive firms working in flood-prone urban markets have begun treating below-grade resilience as a non-negotiable design parameter, incorporating wet-flood-proofing strategies in buildings where historic water tables and storm surge projections make dry-proofing insufficient. These approaches require genuine collaboration between architects, structural engineers, and civil engineers from the earliest phases of design—precisely the kind of integrated practice that distinguishes buildings built to endure from buildings built to photograph well at the time of completion.
The Basement as Civic and Community Space
Not all below-grade decisions are purely technical. In dense urban contexts, the basement level frequently represents an opportunity to provide community-serving program that the building's upper floors cannot accommodate economically. Neighborhood cultural spaces, archival storage for civic institutions, resilience hubs designed to remain operational during grid outages, and below-grade retail that activates a block's pedestrian experience—these are uses that thoughtful basement design makes possible.
Some of the most compelling examples of this approach are found in civic and institutional buildings where below-grade space has been deliberately programmed to extend the building's relationship with its surrounding community. A library that locates its community meeting rooms and maker spaces below grade, freeing its upper floors for collection and quiet study, creates a building that serves multiple constituencies simultaneously. A mixed-use development that places community-benefit programming in its basement, subsidized by the commercial value of its upper floors, makes a genuine commitment to the neighborhood it occupies.
These decisions require a client willing to think beyond the immediately visible and an architect willing to advocate for the long-term value of spaces that will never appear in a project rendering. They are, in that sense, a test of professional integrity.
Below Grade, Above Standard
Architecture's most enduring buildings share a quality that is difficult to articulate but unmistakable in experience: they feel genuinely resolved. Not merely composed at the surface, but worked through at every level of their physical and organizational logic. That quality of resolution almost always extends below grade.
The basement is where a building makes its first and most honest commitment to its site—where it acknowledges the ground's actual conditions rather than the idealized conditions a rendering implies. Firms that treat this commitment seriously, that bring the same rigor to drainage planes and mechanical coordination as they bring to facade composition, produce buildings that belong to their sites in a way that purely surface-driven design never achieves.
At RB Architect, we hold that the spaces no one sees are precisely the spaces that determine whether a building earns its place in the landscape. What lies beneath is not a footnote to a project's ambitions. It is, in many respects, the project itself.