Before You Cross the Threshold: The Architecture of Arrival
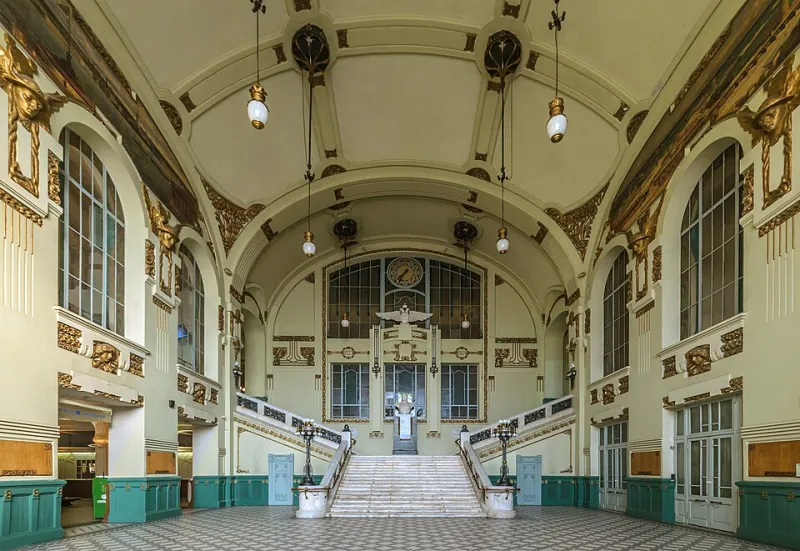
Photo: Florstein (Telegram:WikiPhoto.Space), CC BY-SA 4.0, via Wikimedia Commons
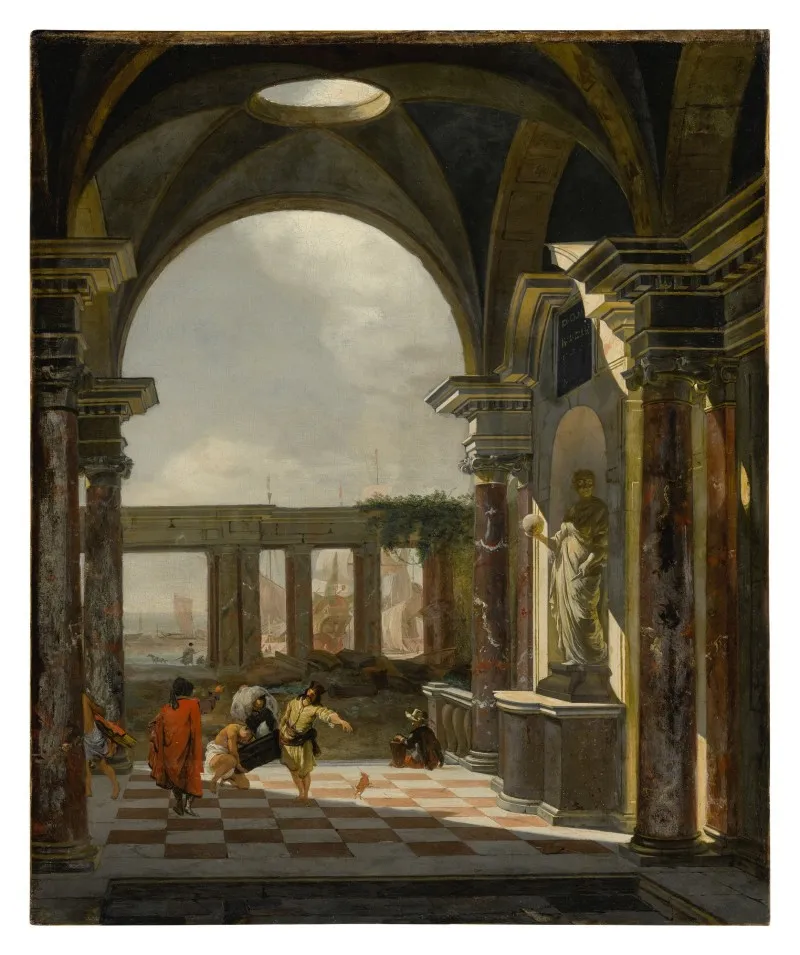
There is a moment—brief, almost unconscious—when a person crossing from the outside world into a building registers something. It may be the sudden hush of noise, the shift from rough pavement to polished stone, or the way a corridor narrows before opening into a soaring atrium. Whatever the specific sensation, it is rarely accidental. The most accomplished buildings in the American built landscape treat arrival as a discipline unto itself, understanding that first impressions are not formed at the reception desk but in the space between the sidewalk and the door.
This is what designers sometimes call the threshold effect: the measurable psychological and sensory impact of how a building manages the transition from exterior to interior. It is a concept rooted in environmental psychology, but its applications are deeply practical—and its neglect is one of the most common and costly oversights in both commercial and residential architecture.
The Sequence as Narrative
Consider how the most enduring civic buildings in the United States structure arrival. The Lincoln Memorial in Washington, D.C. does not simply present itself at street level. Visitors ascend a long reflecting pool approach, climb a graduated series of steps, pass between monumental columns, and only then encounter the seated figure within. Each stage of that journey recalibrates expectation and emotional register. By the time a visitor arrives at the interior, the architecture has already done significant psychological work.
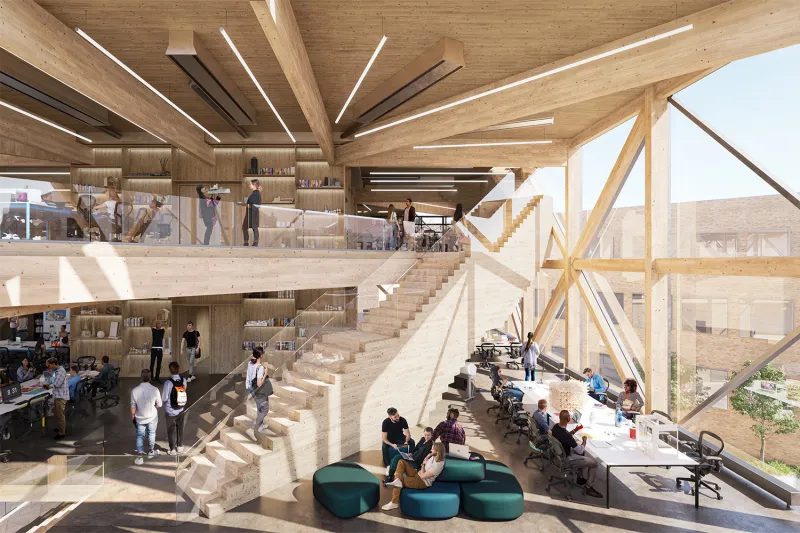
Commercial and residential projects operate at a smaller scale, but the principle holds. A corporate headquarters that greets visitors with a flush glass facade, a revolving door, and an immediate security checkpoint communicates something very specific: efficiency over welcome, transaction over experience. Contrast that with a lobby sequence that compresses visitors through a low-ceilinged anteroom before releasing them into a double-height reception hall—a technique borrowed from Japanese spatial philosophy and increasingly adopted in American workplace design—and the psychological effect is transformative.
The sequence is the narrative. Architects who understand this invest considerable effort in what might appear, on a floor plan, to be wasted or transitional space.
Materiality as the First Language
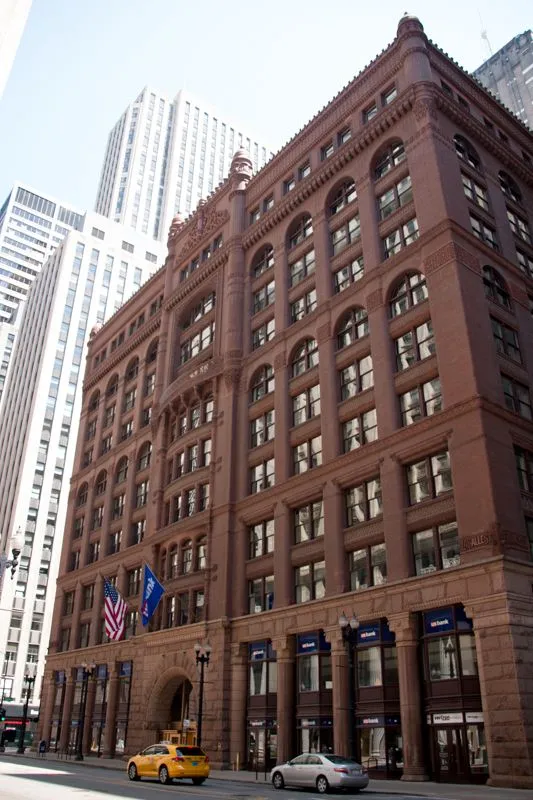
Before scale or light registers consciously, material does. The tactile and visual information a building communicates at its threshold—the weight of a bronze door pull, the texture of a reclaimed brick facade, the warmth of a wood-clad vestibule—establishes a building's character before a single word is exchanged.
This is not decorative thinking. It is communicative strategy. A law firm that clads its entry corridor in cool Carrara marble is making a statement about precision and permanence. A creative agency that uses raw concrete alongside warm leather seating at its front desk is signaling something entirely different. The material palette at the threshold is, in effect, the building's opening sentence.
In residential architecture, this principle is equally potent. A front porch, a covered entry, or a transitional mudroom does more than manage coats and shoes—it creates a psychological decompression zone between the demands of the outside world and the sanctuary of the home. These spaces, often the first to be value-engineered out of a project, frequently prove to be among the most missed once they are gone.
Scale, Compression, and Release
One of the most powerful tools available to an architect designing an entry sequence is the deliberate manipulation of scale. The compression-and-release technique—intentionally lowering ceiling heights or narrowing passage widths before a significant spatial reveal—triggers a physiological response that heightens the perception of the destination space.
Frank Lloyd Wright employed this strategy throughout his career, most famously in the Guggenheim Museum in New York, where the entry sequence builds anticipation before the rotunda's full vertical drama becomes apparent. The same technique appears in countless American corporate campuses and cultural institutions, often without visitors consciously recognizing it. They simply feel that a building is impressive, memorable, or welcoming—without being able to articulate why.
At RB Architect, this kind of intentional sequencing informs how we approach every project entry, from a 200-person corporate office in the Midwest to a private residence on the Eastern Seaboard. The question is never simply "where does the door go?" but rather "what should a person feel by the time they arrive on the other side of it?"
Light as a Transitional Instrument
Natural light plays a distinct role in threshold design that differs from its function deeper within a building. At the entry, light serves as orientation—it tells us where we are going, establishes the time of day, and creates a sense of connection between interior and exterior that anchors the visitor in place and moment.
Some of the most celebrated American institutional buildings use directed natural light at their entries to create what designers call a "beacon" effect: a visible draw that guides approach from a distance and rewards arrival with a sense of luminous welcome. The entry canopy or light monitor becomes a lantern, visible from the street, that communicates occupancy and vitality.
In more intimate residential contexts, a well-placed skylight above a front entry foyer can transform what might otherwise be a dim, utilitarian space into one of the most memorable moments in the home. The entry becomes a sundial of sorts—its quality of light shifting throughout the day and across seasons, marking time in a way that deepens the occupant's connection to place.
Why Clients Underestimate Entry Design
Despite its outsized influence on how a building is experienced, entry design is frequently the first area where clients seek to reduce investment. The logic is understandable: entry sequences do not generate revenue, they do not house employees, and they do not appear prominently in square-footage calculations. They feel like overhead.
But this framing misunderstands the economics of impression. Research in environmental psychology consistently demonstrates that people form lasting judgments about a space within the first ninety seconds of encountering it—and that these judgments prove remarkably resistant to later revision. A client who feels welcomed, oriented, and impressed upon arrival is primed to view everything that follows more favorably. A client who feels confused or underwhelmed at the door carries that impression into the conference room.
For commercial clients, this translates directly to brand perception and talent retention. For residential clients, it shapes daily emotional experience in ways that compound over years of occupation.
Designing the Arrival Worth Remembering
The threshold is not a problem to be solved. It is an opportunity to be designed. The most enduring buildings in the American architectural tradition—whether civic monuments or private homes—treat arrival as the first act of a longer conversation between a building and the people who inhabit it.
At their best, entry sequences do not announce themselves. They work quietly, adjusting the visitor's sensory and psychological state so gradually that the transition feels inevitable rather than designed. That invisibility is the mark of the craft at its highest level: architecture that shapes experience without demanding credit for doing so.
The spaces clients rush through are often the ones that determine whether they remember the building at all.