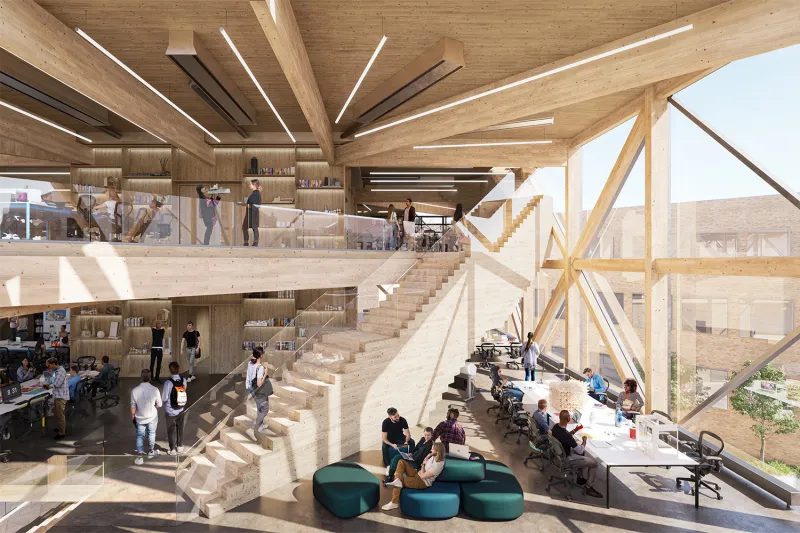
Designing with Daylight: Why Natural Light Is a Building's Most Powerful System
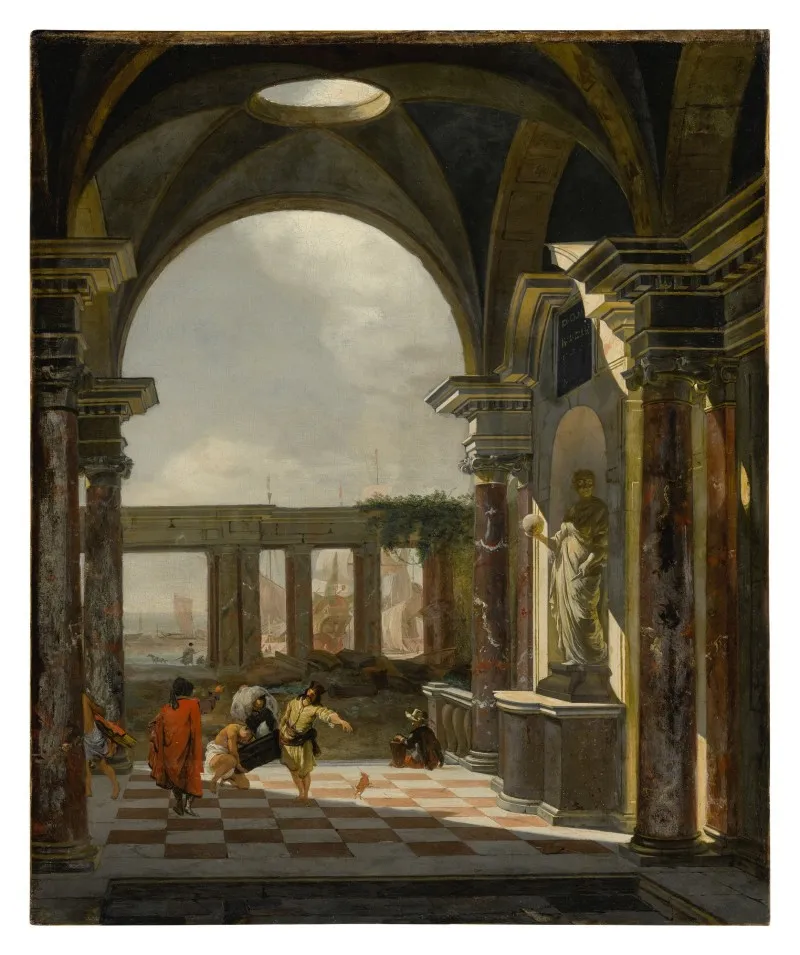
Photo: Jan Baptist Weenix, Public domain, via Wikimedia Commons
There is a quality of light that enters a well-designed building—one that shifts with the hour, deepens with the season, and changes the character of a space in ways that no artificial source can replicate. Most people experience this quality as comfort, even as beauty. What they are perceiving, though they may not articulate it this way, is the result of deliberate architectural decision-making that began long before construction: the strategic orchestration of daylight as a foundational building system.
In much of American commercial and residential construction, natural light has historically been treated as an afterthought—a welcome byproduct of windows sized to code minimums, rather than a resource to be actively harvested, modulated, and distributed. That approach is changing. As energy performance standards tighten, as the evidence base for light's effects on human health grows more robust, and as clients become more sophisticated in their expectations, daylighting strategy is moving from the periphery of architectural practice to its center.
Light as Performance, Not Decoration
The distinction between light as ornament and light as infrastructure is not merely rhetorical. It reflects a fundamentally different design process—one that begins with solar geometry, climate data, and occupant behavior rather than with aesthetic preference.
A building designed with genuine daylighting discipline starts from a site analysis that maps the sun's path across every season and every hour of the occupied day. In Phoenix, Arizona, the challenge is managing an abundance of intense direct sunlight while minimizing heat gain. In Seattle, Washington, the priority is capturing diffuse northern light during overcast months without sacrificing thermal performance. In Chicago, the design must accommodate the full range between winter's low-angle sun and summer's high overhead arc. Each context demands a distinct response, and that response is encoded in every decision about window orientation, glazing specification, shading device design, and interior surface reflectance.
When these decisions are made well, the results are measurable. Studies conducted in commercial office environments consistently demonstrate that access to daylight correlates with reduced absenteeism, improved sleep quality among occupants, and higher scores on cognitive performance assessments. The World Green Building Council has cited access to natural light as one of the top factors influencing employee productivity and satisfaction. For building owners and developers, these outcomes translate directly into tenant retention and asset value—not intangible benefits, but quantifiable returns.
The Technical Architecture of Natural Light
Achieving high daylighting performance requires resolving several competing technical demands simultaneously, and this is where the discipline becomes genuinely complex.
Glare is perhaps the most persistent challenge. A floor plate flooded with uncontrolled direct sunlight is not a well-daylit space—it is a space that forces occupants to close blinds, eliminating the very light source the design was meant to deliver. Effective daylighting design distinguishes carefully between direct sunlight, which is typically unsuitable for task-oriented work environments without redirection, and diffuse daylight, which provides even, glare-free illumination.
Several technical strategies address this distinction. Exterior shading devices—brise-soleil, overhangs, and fins—intercept direct solar radiation before it reaches glazing, allowing diffuse sky light to enter while blocking the harsh beam that causes visual discomfort. Light shelves, horizontal reflective surfaces positioned above eye level at the window wall, bounce daylight deeper into a floor plate while shielding the lower portion of the window from direct solar penetration. Electrochromic glazing, which adjusts its tint in response to light levels or occupant control, offers a dynamic solution that preserves views while managing solar gain.
Skylight design presents its own technical calculus. Toplighting, when properly engineered, can deliver daylight to interior spaces that no perimeter window can reach. Diffusing skylights distribute light evenly and eliminate the harsh shadow patterns that direct-beam toplighting creates. Tubular daylighting devices—cylindrical reflective conduits that channel sunlight from a rooftop dome to interior spaces below—have proven particularly effective in single-story commercial buildings and residential applications where conventional skylights are impractical.
Thermal performance is the other major constraint. Glass, by its nature, is a poor insulator relative to opaque wall construction, and the pursuit of daylighting must be balanced against the building's energy load. High-performance glazing systems with low solar heat gain coefficients and superior insulating values have dramatically expanded the design envelope in recent years, allowing architects to specify larger and more strategically positioned window areas without the energy penalties that once made such choices difficult to justify.
The Human Dimension
Beyond energy metrics and performance specifications, daylighting engages something more fundamental about the human experience of built space. Human beings evolved under natural light, and our circadian biology remains deeply attuned to its rhythms. The gradual brightening of morning light, the warm shift in color temperature as afternoon moves toward evening, the way overcast days produce a particular quality of calm—these are not merely poetic observations. They are physiological realities with consequences for sleep, mood, hormonal regulation, and cognitive function.
In healthcare settings, the implications are particularly acute. Research on hospital design has documented faster patient recovery rates in rooms with access to natural light. In educational facilities, studies have linked daylit classrooms to improved student performance and reduced hyperactivity. In residential design, the placement of primary living spaces to maximize morning light exposure supports healthy circadian entrainment in ways that no lighting control system can fully replicate.
At RB Architect, we approach daylighting as an act of respect for the people who will inhabit the spaces we design. A building that denies its occupants access to natural light—or that delivers that light carelessly, without managing its thermal and visual consequences—has failed in one of its most essential obligations.
Daylighting as Enduring Design
There is a reason that the great buildings of every architectural tradition—from the clerestory windows of Romanesque cathedrals to the soaring atria of Louis Kahn's Kimbell Art Museum in Fort Worth—have placed natural light at the center of their spatial ambitions. Light gives architecture its temporal dimension. It makes a building feel alive, responsive, connected to the world beyond its walls.
For contemporary practice, daylighting strategy also represents one of the most durable investments a client can make. A well-daylit building reduces its dependence on artificial lighting energy for the entirety of its operational life. It supports the health and performance of its occupants across every generation of tenancy. And it possesses a spatial quality—a sense of presence and vitality—that does not fade with changing trends or accumulating years.
Designing with daylight is, in this sense, inseparable from designing for endurance. It is one of the clearest expressions of what it means to build not merely for today, but for every day that follows.