Behind the Building: The Case for Designing Service Spaces with the Same Rigor as the Front Door
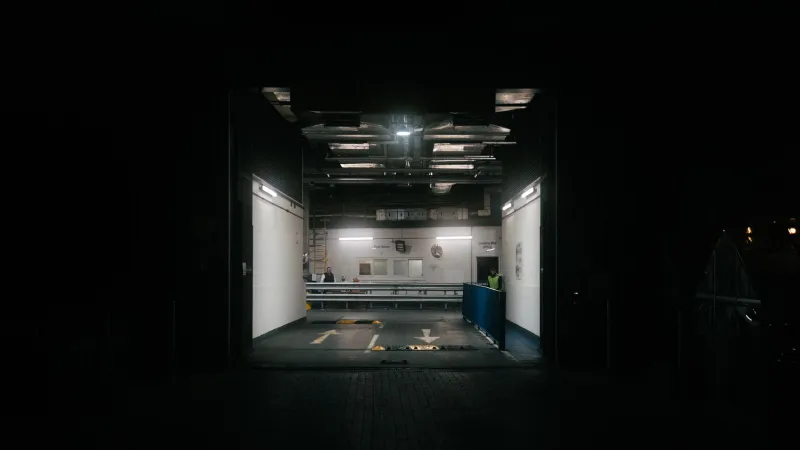
Every building tells two stories. The first is the one it presents to the street—the curated elevation, the considered entry sequence, the lobby that announces organizational identity before a single word is spoken. The second story unfolds in the places no visitor ever sees: the loading dock at the rear, the mechanical room tucked beneath the stairwell, the service corridor that connects kitchen to dining room or supply room to patient ward. That second story, told in concrete and conduit rather than glass and granite, is often where a building's true character resides.
Architects and clients alike are susceptible to a familiar bias. Design energy concentrates at the points of maximum visibility. The front elevation receives exhaustive iteration. The lobby is refined until it achieves exactly the right tone. Meanwhile, the service entry—the route through which deliveries arrive, maintenance staff navigate, and operational workflows unfold—is resolved quickly, treated as a logistical problem rather than a design opportunity. The results of that imbalance are not merely aesthetic. They are operational, financial, and deeply human.
What We Mean by the "Fifth Facade"
Architectural theory has long recognized that buildings possess multiple facades—front, rear, and both sides—with the roof sometimes described as the fifth. In practice, however, the phrase "fifth facade" has come to mean something broader: the face of the building that faces inward toward its own operations. It is the infrastructure layer, the service skeleton, the network of utilitarian spaces that make everything visible possible.
Loading docks, trash enclosures, mechanical yards, electrical rooms, janitorial closets, back-of-house corridors, and service elevators all belong to this category. In commercial construction, these spaces can represent a significant percentage of the total floor area. In healthcare, hospitality, and food service environments, they are arguably more consequential to daily operations than the public-facing spaces that receive the lion's share of design attention.
Treating them as afterthoughts is not merely a missed opportunity. It is a form of operational negligence that compounds over time.
The Hidden Cost of Neglected Service Infrastructure
When service spaces are designed without adequate thought, the consequences manifest in predictable and costly ways. Delivery workflows become inefficient, requiring staff to navigate awkward routing that adds minutes to every transaction—minutes that aggregate into hours of lost productivity each week. Mechanical equipment installed in cramped or poorly ventilated rooms fails prematurely, generating maintenance costs that dwarf the modest savings achieved by compressing the space during design. Waste management areas that lack proper drainage, lighting, or enclosure become sources of odor, pest intrusion, and code violations that damage both operations and reputation.
Perhaps most significantly, the staff who work in these spaces—the people most essential to a building's daily function—are sent a clear message about their value to the organization. A healthcare facility that invests in patient-facing environments while leaving nurses' utility rooms cramped and poorly lit is communicating a hierarchy that affects morale, retention, and ultimately the quality of care delivered. A restaurant that designs a beautiful dining room and then forces its kitchen staff to navigate a hazardous, poorly organized back-of-house is prioritizing perception over performance.
Buildings designed to serve their users' actual workflows, rather than their curated public image, consistently outperform their counterparts in both longevity and operational efficiency.
Operational Dignity as a Design Standard
At RB Architect, we approach service space design through a concept we describe as operational dignity—the principle that every person who works within a building, regardless of their role, deserves an environment that supports their work without friction, hazard, or indignity. This is not a sentimental position. It is a practical one grounded in the understanding that buildings are instruments of human activity, and that instruments work better when all of their components are properly designed.
Operational dignity in practice means several things. It means sizing loading docks to accommodate the actual vehicles that will use them, rather than a generic standard that forces delivery drivers into dangerous maneuvering. It means providing adequate lighting in mechanical rooms so that technicians can perform maintenance safely. It means designing janitorial closets with proper ventilation, sufficient storage, and a utility sink positioned for ergonomic use. It means routing service corridors with enough width and ceiling clearance to accommodate the equipment that must move through them.
None of these interventions require extraordinary expense. Most require only the willingness to apply the same analytical rigor to utilitarian spaces that is routinely applied to public ones.
The Deterioration Problem
There is another dimension to this argument that deserves direct attention: the relationship between neglected service spaces and accelerated building deterioration. When back-of-house areas are designed without adequate drainage, waterproofing, and ventilation, moisture infiltration follows. When mechanical rooms are undersized, equipment is installed in configurations that restrict airflow and access, leading to shortened service life and deferred maintenance. When trash enclosures lack proper containment, organic material accumulates in ways that damage adjacent surfaces and attract pests that eventually penetrate the building envelope.
The deterioration that begins in neglected service areas rarely stays contained. It migrates—through shared walls, along conduit pathways, up through structural connections—until it manifests as problems in spaces that were once carefully designed and maintained. Buildings that appear immaculate in their public areas but suffer from chronic maintenance issues almost invariably trace those issues back to service infrastructure that was never adequately resolved.
Longevity, in other words, is not achieved through the quality of finish materials in lobbies. It is achieved through the integrity of systems and spaces that are never photographed.
Designing the Service Entry as a Point of Pride
Some of the most instructive examples in American commercial architecture involve institutional clients—universities, hospitals, and major cultural institutions—that have made a deliberate commitment to service infrastructure quality. Loading facilities designed for efficient flow. Mechanical yards screened and landscaped with the same care as primary entries. Staff corridors finished to a standard that acknowledges the people who use them daily.
These decisions are not made in isolation. They reflect an organizational philosophy that connects design quality to operational excellence—a recognition that the building is not a stage set but a working instrument, and that instruments require investment across all of their components.
For commercial and residential clients alike, the question worth asking is not merely how the building will present itself to visitors. It is how the building will serve the people responsible for its daily operation, and whether that service will be dignified, efficient, and durable enough to sustain the organization's mission over decades rather than years.
A Different Measure of Design Excellence
Architectural awards and editorial coverage tend to celebrate the visible. That is understandable—photographs require something to show, and the back of a loading dock does not make a compelling cover image. But the measure of design excellence that RB Architect finds most compelling is not photographic. It is functional, operational, and temporal.
A building that endures—that functions well, serves its users with dignity, and maintains its integrity across decades of use—is one in which every space received considered attention. The front door and the service entry. The lobby and the mechanical room. The conference room and the janitorial closet. Each of these spaces contributes to the whole, and each deserves the same fundamental commitment: to be designed with clarity of purpose, adequacy of dimension, and respect for the people who will inhabit it.
The forgotten fifth facade need not remain forgotten. It requires only the discipline to look past the elevation and ask what the building is actually built to do.