Rooted in Place: Why Landscape Integration Is Architecture's Most Consequential Decision
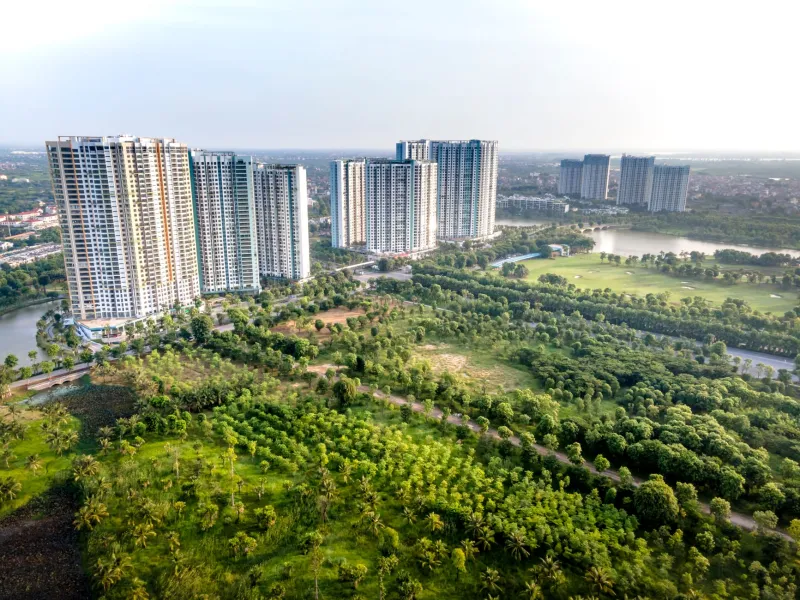
There is a particular kind of building that stops you before you reach the entrance. Not because of a dramatic facade or an imposing scale, but because of something harder to name—a sense that the structure and its surroundings have arrived at a mutual understanding. The grading of the land feels deliberate. The tree canopy frames a view rather than obscuring it. The transition from pavement to planted ground happens with a logic that seems almost organic. You are looking at a building that has been designed not only from the inside out, but from the ground up—and outward in every direction.
This quality is rarer than it should be. Across much of American commercial and residential development, landscape design is treated as a finishing layer—something applied after the structural and interior decisions have already been locked in. Sod is laid, shrubs are planted at measured intervals, and a few shade trees are positioned near the parking lot. The result is a building that sits on its site the way furniture sits in an unfurnished room: present, but not at home.
Exceptional architecture demands a different sequence of thinking entirely.
The Site Is Not a Backdrop
One of the most persistent misconceptions in architectural development is that a site is a neutral canvas—a flat, abstract surface upon which design is imposed. In reality, every site carries information. Topography, soil composition, prevailing wind patterns, solar orientation, native vegetation, seasonal drainage, and the visual corridors created by surrounding structures or natural features all constitute a kind of existing argument. The architect's task is not to override that argument but to engage it.
When Frank Lloyd Wright positioned Fallingwater over a waterfall rather than in front of it, he was not making a stylistic choice—he was responding to what the site demanded. The structure did not interrupt the landscape; it participated in it. That principle, however dramatic the example, applies equally to a suburban medical office in Phoenix or a mixed-use development in Nashville. Every site has a character. Buildings that ignore it tend to look stranded. Buildings that respond to it tend to look right.
At RB Architect, we begin landscape conversations during the earliest phases of programming—not because it is fashionable to do so, but because the alternatives are costly. Decisions made about building footprint, orientation, and massing directly constrain what landscape integration is possible later. Waiting until construction documents are nearly complete to ask how the building meets the ground is not a design process; it is damage control.
Terrain as Structure
One of the most underutilized tools in American architectural practice is topographic manipulation—the deliberate shaping of the ground plane to support a building's experiential and functional goals. Retaining walls, berms, terraced approaches, and sunken courtyards are not merely civil engineering solutions. When conceived as part of the architectural vision, they become instruments of spatial storytelling.
A gently sloped approach to a corporate headquarters can create a sense of gradual arrival that a flat parking lot never will. A berm positioned along a building's western exposure reduces solar heat gain while simultaneously creating an enclosed garden courtyard on the sheltered side. A terraced residential site in a hilly region can transform a challenging grade change into a sequence of outdoor rooms, each with its own character and function.
These strategies require that the architect and landscape architect work in genuine collaboration—not in sequential handoffs—from the earliest stages of site analysis. The terrain is not a problem to be solved after the building is designed. It is a structural partner in the design itself.
Vegetation as Architecture
Plant material is perhaps the most misunderstood element in the built environment. In conventional practice, it is selected for aesthetics and maintenance requirements. In integrated design, it performs. Deciduous trees positioned to the south and west of a building provide shade in summer while allowing winter sun to penetrate after leaf drop—a passive solar strategy that reduces mechanical load without a single piece of equipment. Dense evergreen plantings along a northern exposure buffer wind, reducing infiltration and lowering heating costs in colder climates.
Beyond energy performance, vegetation defines space. A double row of trees along a pedestrian approach creates a processional experience that no paved surface alone can replicate. A planted courtyard visible from interior workspaces has been demonstrated in multiple workplace studies to reduce stress and improve cognitive performance among occupants. The view to a mature oak from a conference room window is not a luxury amenity—it is a design asset with measurable returns.
Native plantings deserve particular emphasis in this context. Across the United States, the movement toward regionally appropriate vegetation has gained significant momentum—and for good reason. Native species require less irrigation, support local pollinator populations, and, critically, look as though they belong. A building surrounded by plants that have evolved to thrive in that specific climate and soil reads as settled and permanent in a way that imported ornamental plantings rarely achieve.
Views, Frames, and the Architecture of the Horizon
Great buildings do not merely offer views—they curate them. The placement of windows, the orientation of outdoor terraces, the height of garden walls, the spacing of tree trunks: each of these decisions determines what an occupant sees, and from what angle, and at what moment in their movement through the building.
This is not a passive process. A skilled designer actively edits the landscape view the way a cinematographer composes a shot. Undesirable sightlines—toward mechanical equipment, adjacent parking, or neighboring structures—are screened. Desirable ones—a distant ridgeline, a water feature, a garden court—are framed and preserved. The result is a building that seems to have been placed with an almost uncanny precision, as though the site itself chose its occupant.
In urban contexts, where the surrounding landscape may consist largely of other buildings and street-level infrastructure, this curation becomes even more intentional. Rooftop gardens, interior courtyards, and planted terraces create private landscapes within dense environments—pockets of green that feel discovered rather than installed.
The Standard Worth Holding
American architecture has produced some of the world's most celebrated examples of landscape integration—from the campus plans of Thomas Jefferson to the prairie houses of the early twentieth century to the contemporary resort and institutional projects that define the current generation of design practice. These works share a common conviction: that a building's relationship to its site is not a secondary concern but a primary one.
Holding that standard in everyday practice—in commercial renovations, in suburban housing, in the institutional projects that shape the daily experience of millions of Americans—requires a willingness to resist the pressures that push landscape design to the end of the process and the bottom of the budget. It requires treating the ground, the trees, the grade change, and the view corridor with the same seriousness that structural engineers bring to load calculations.
Buildings that belong to their sites do not happen by accident. They are the product of a deliberate commitment, made early and maintained throughout, to the idea that architecture does not end at the foundation wall. It extends outward into the terrain, the vegetation, and the horizon—and it is there, in that negotiation with the living world beyond the building envelope, that the most enduring design decisions are made.